
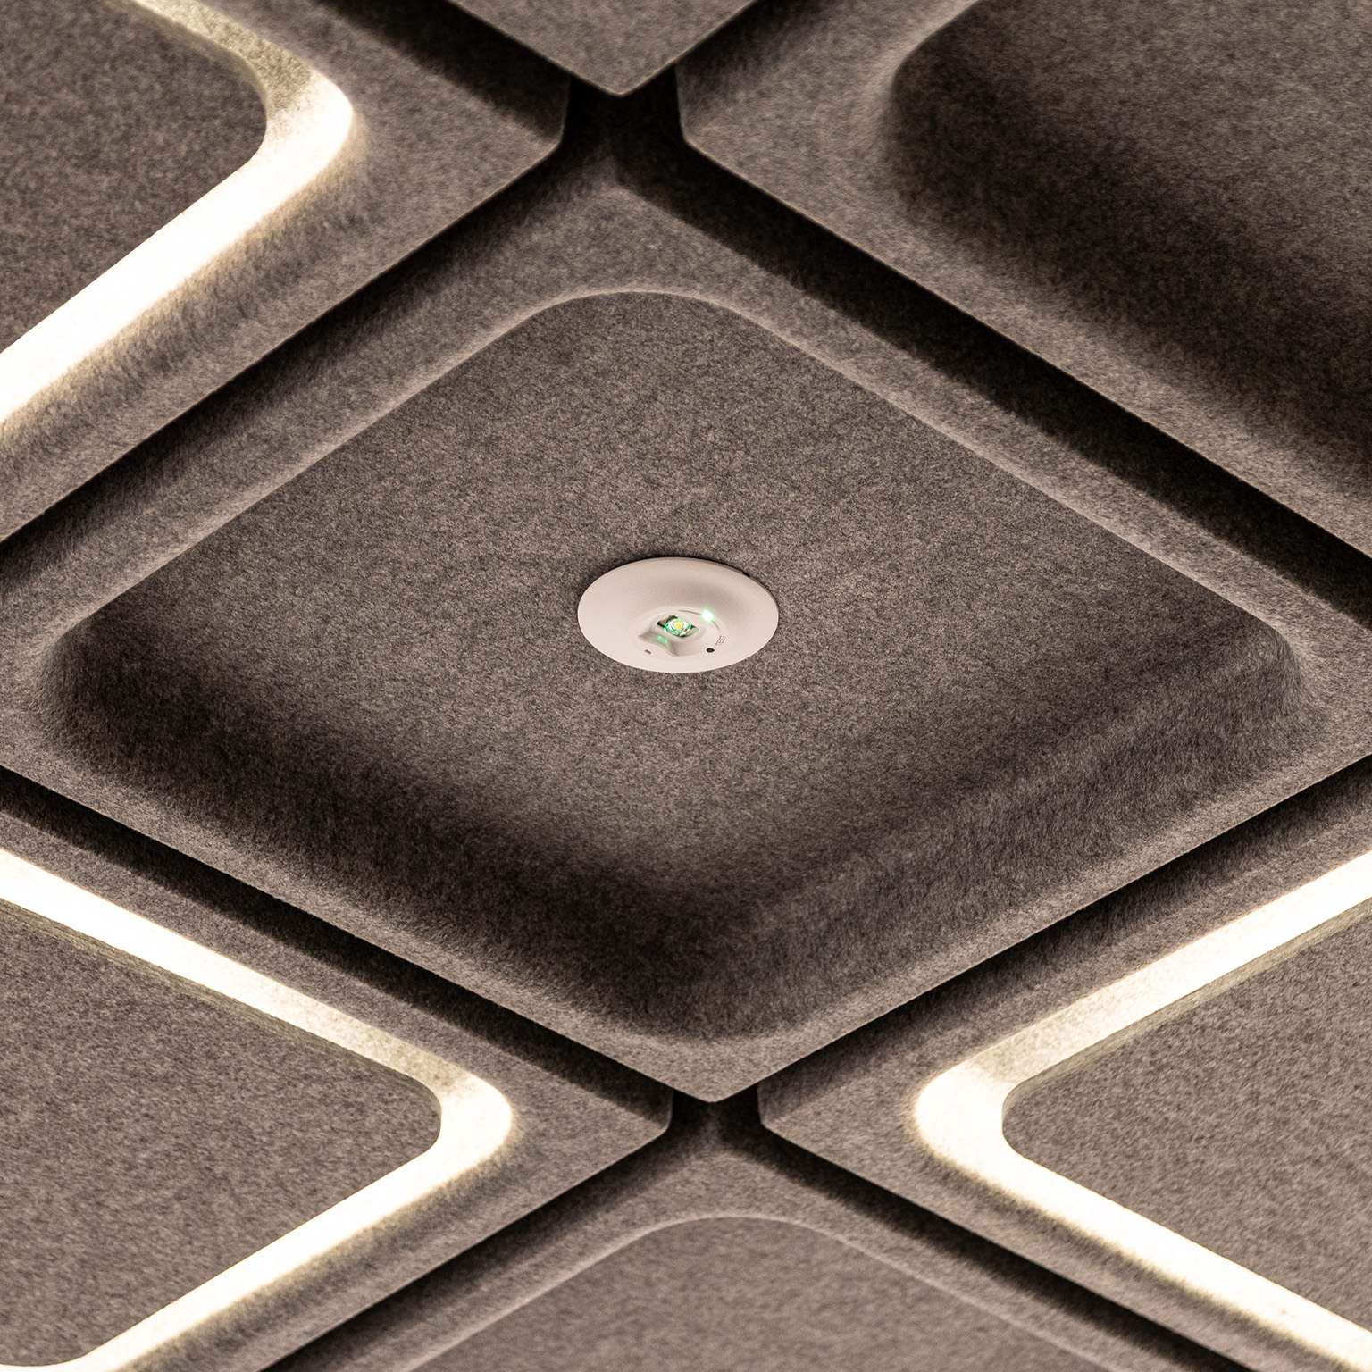
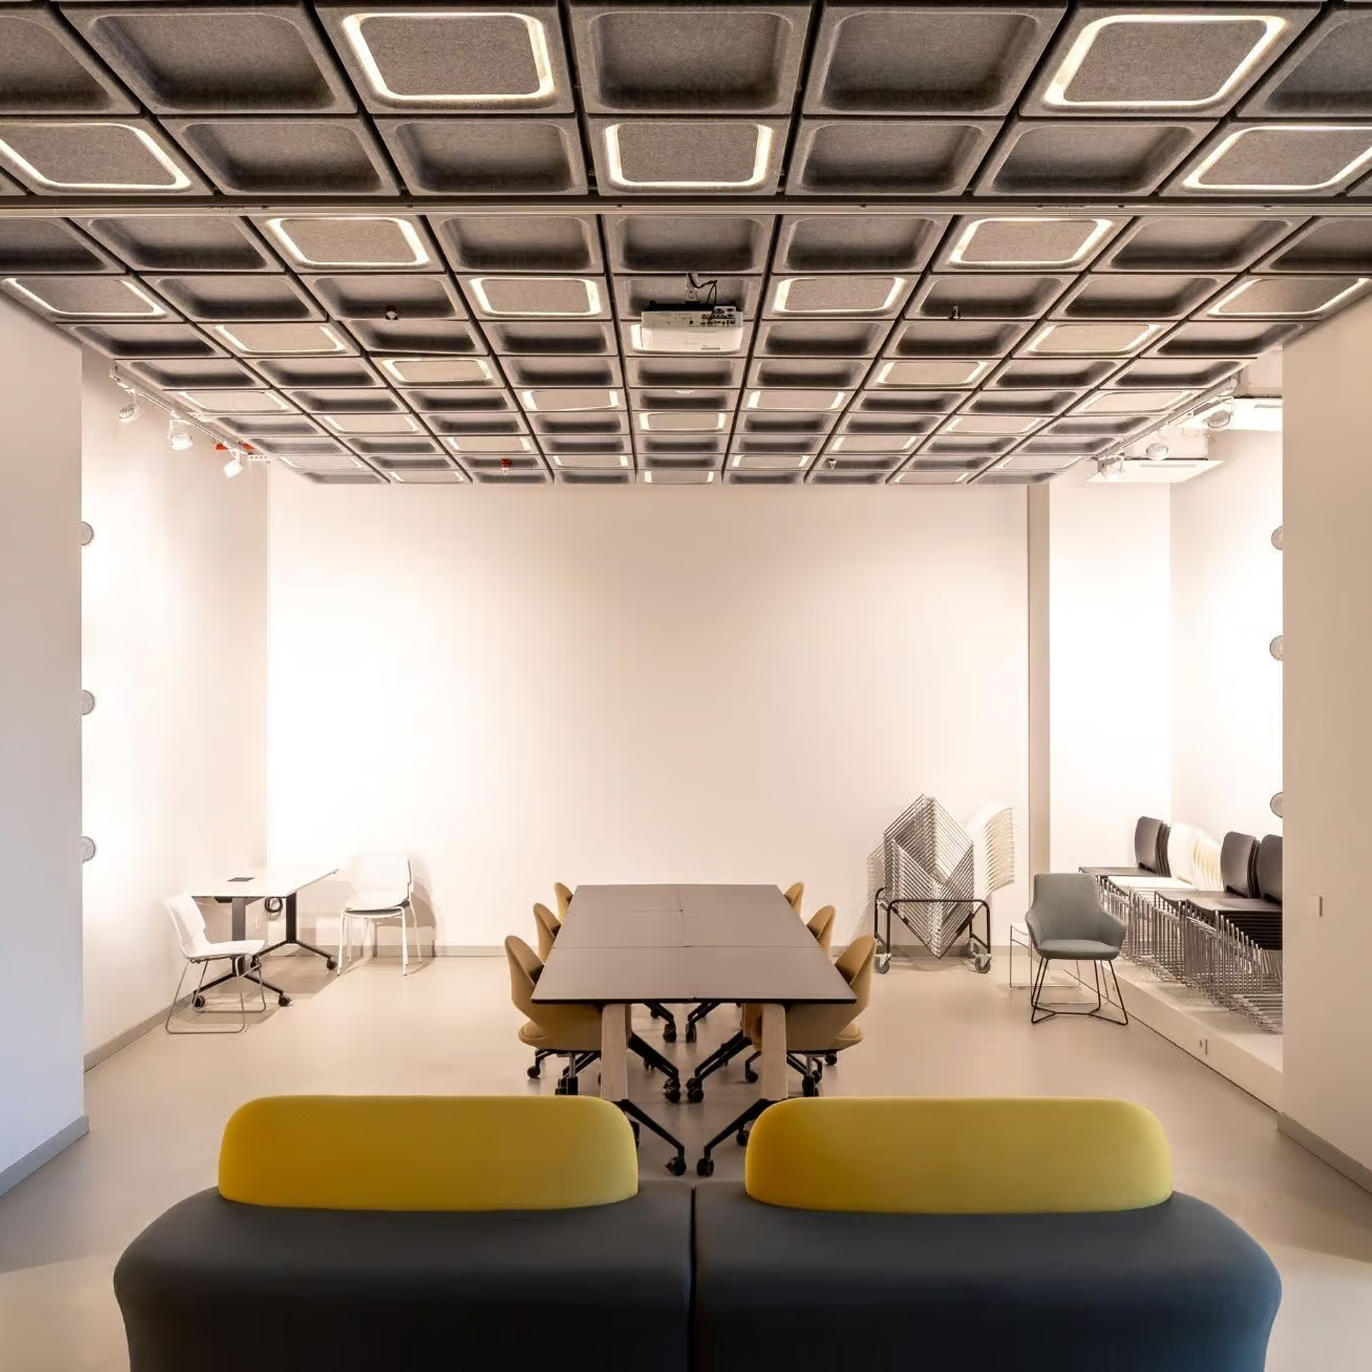
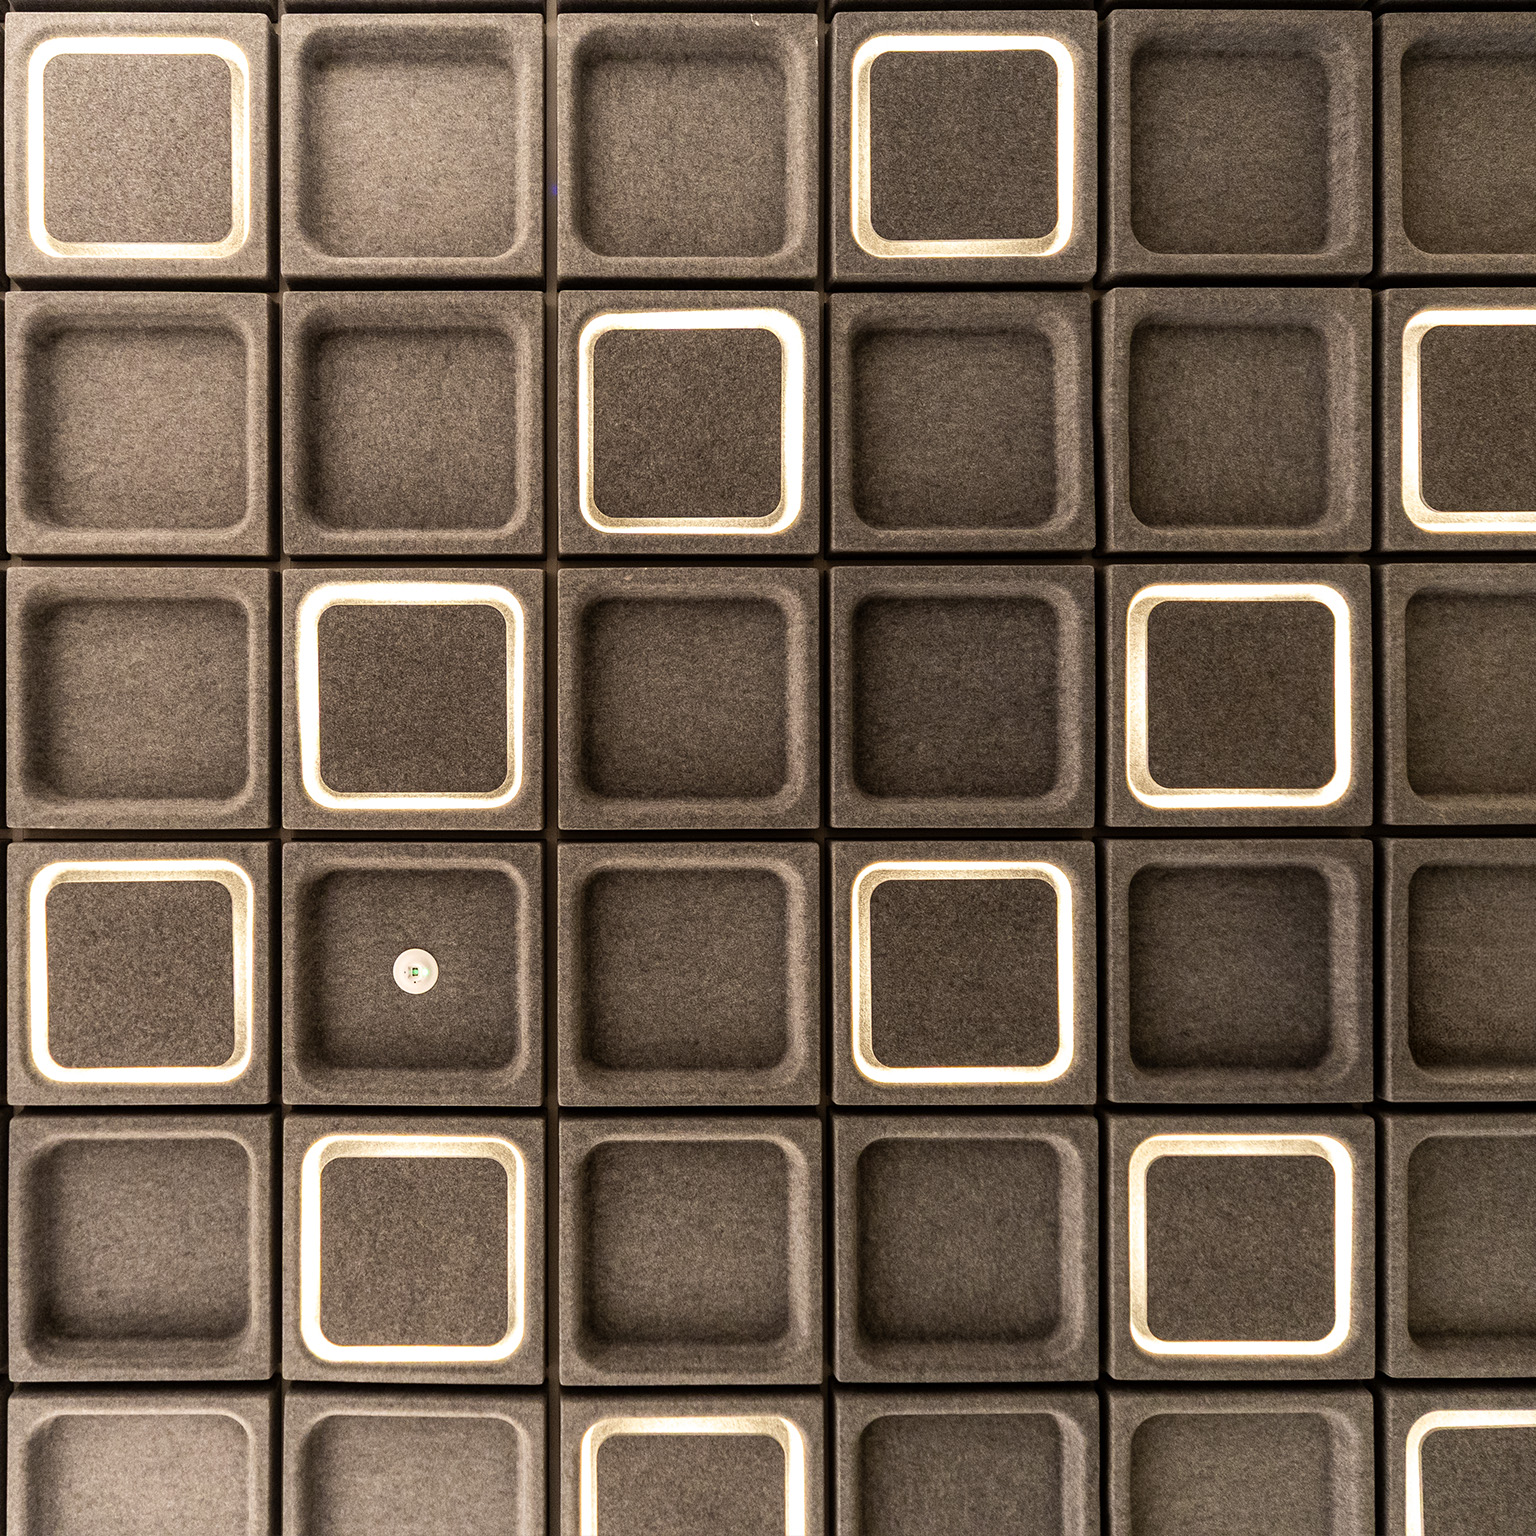

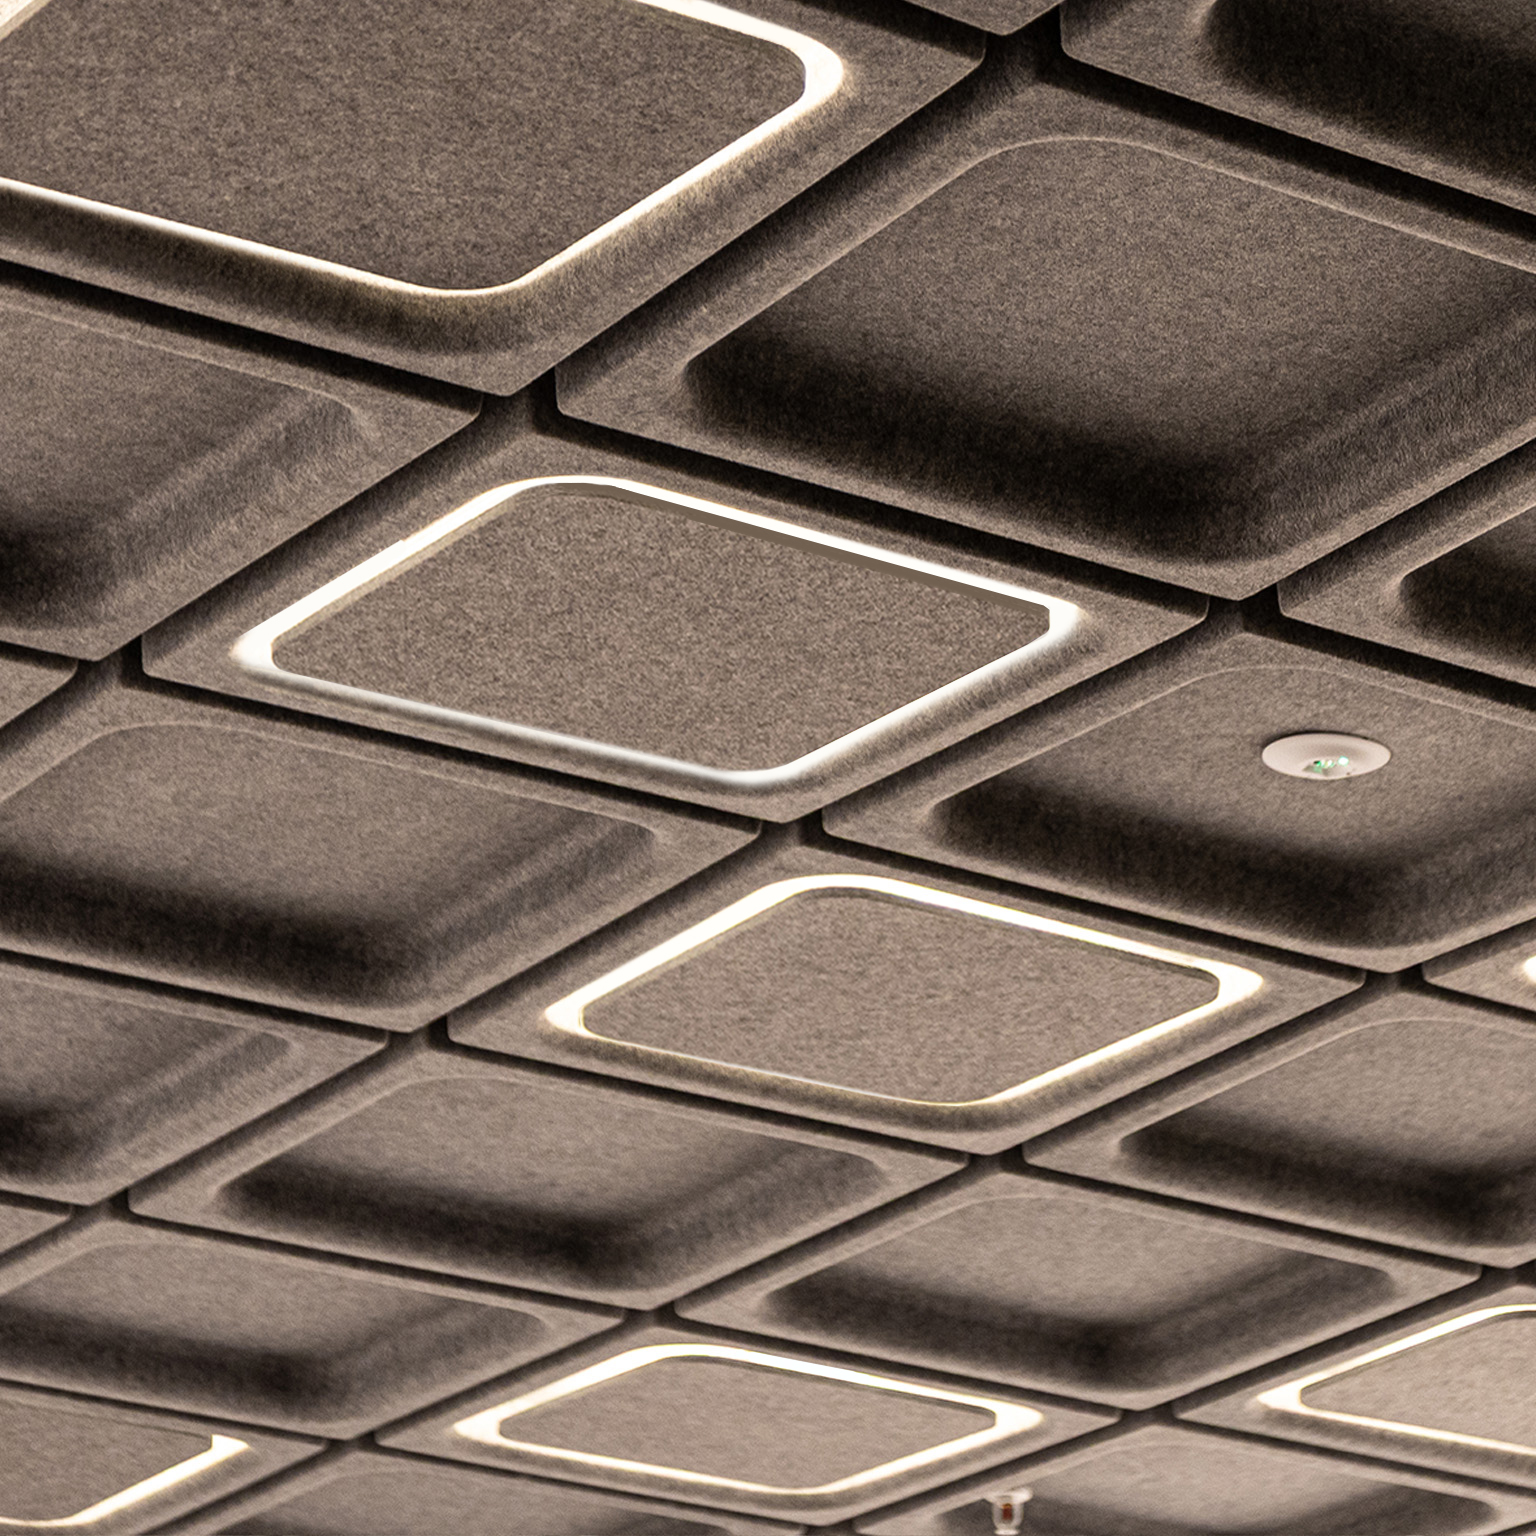
The lighting system works with On/Off, DALI, and Casambi controls. This allows designers to adjust light levels and create the desired ambience.
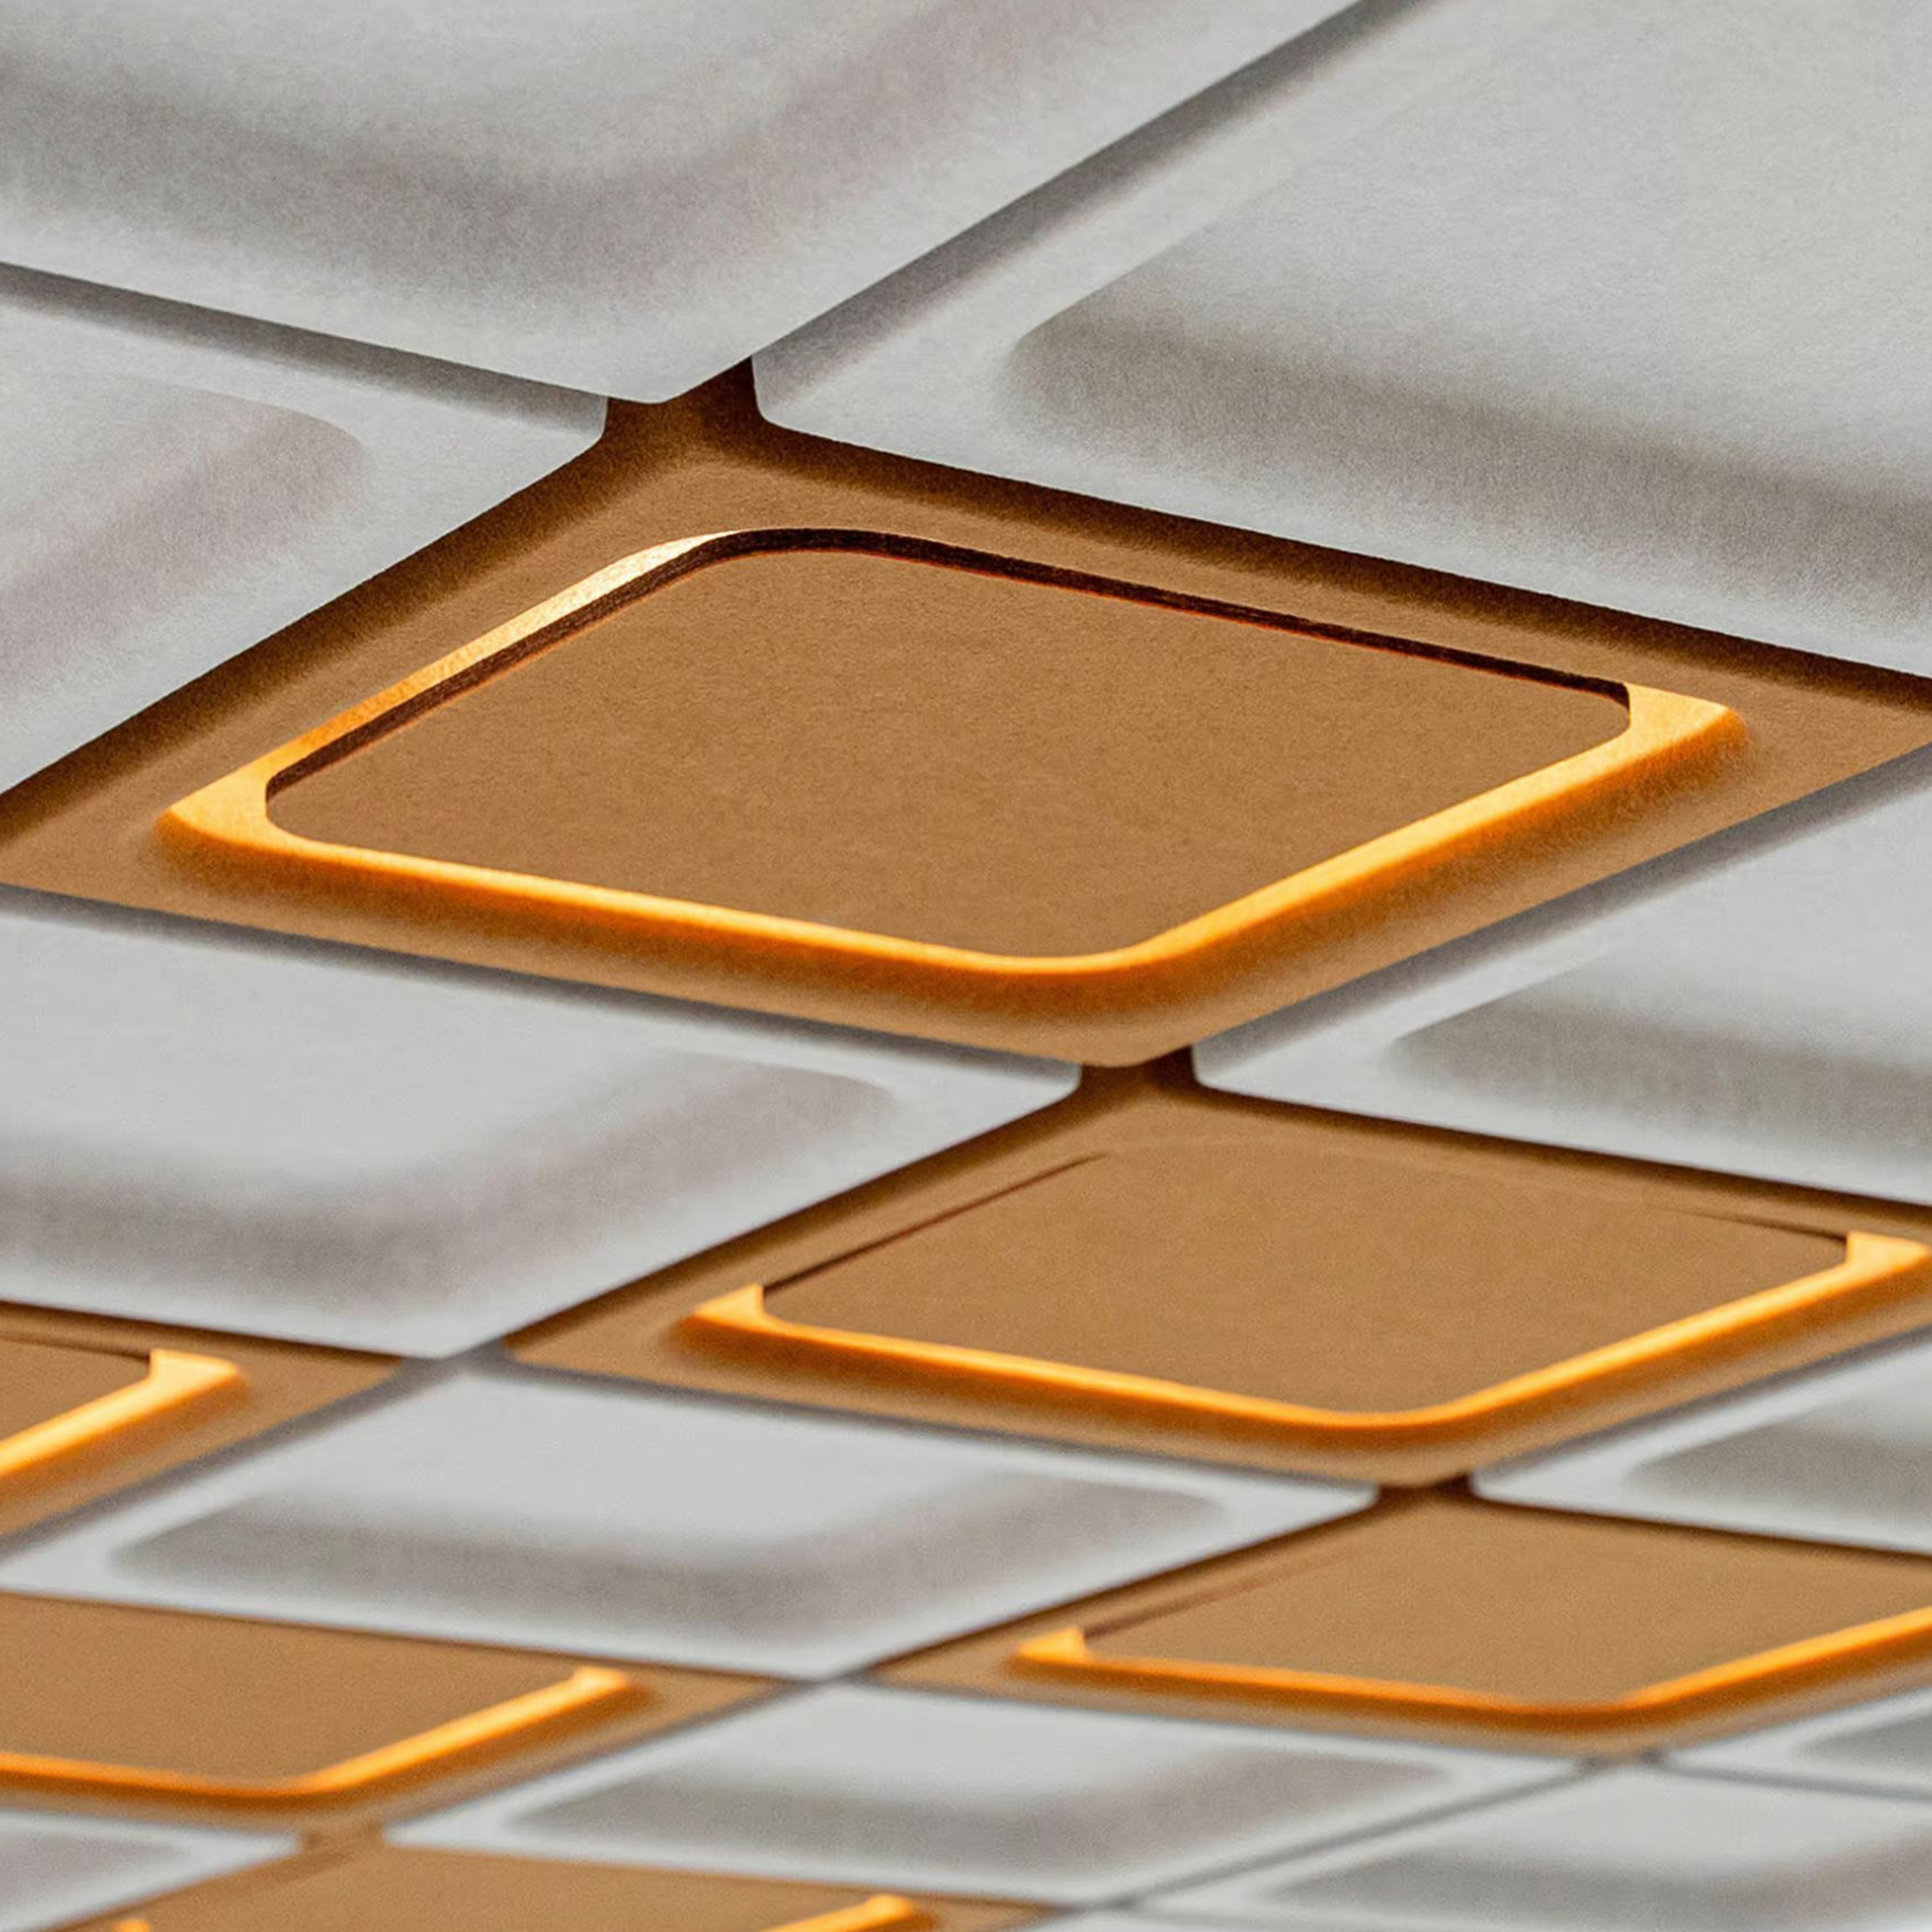
With its modular structure and 53 standard Feltouch colour options, Space Lay-In supports a wide range of ceiling compositions. It helps designers create dynamic layouts that reflect each project’s identity.
Suitable for offices, hospitality, educational, and public interiors, Space Lay-In combines visual harmony, acoustic comfort, and functional flexibility in a single ceiling solution.
Space Lay-In Configurator
Configure your ceiling
Pattern
Selected product
CS600
Space Lay-In Acoustic Panel
Space Lay-In Panel
Direct lighting
Indirect lighting
Total modules
Coverage
Weight
Load
Output
Product schedule
Lay in system

Laying out the report...
This is the report that Download report saves and Request a quote attaches.
Space Lay-In is designed as a multifunctional ceiling system that brings together acoustic control, integrated lighting, and architectural design within a single solution. Unlike conventional ceiling systems where acoustic panels and lighting fixtures are installed separately, Space Lay-In allows both elements to work together seamlessly.
The acoustic PET felt structure helps improve sound comfort by reducing reverberation and controlling unwanted reflections, while the integrated lighting modules provide both direct and indirect illumination. This combination helps designers create interiors that are visually balanced, acoustically comfortable, and highly functional.
Available in illuminated and non-illuminated versions, Space Lay-In gives architects and interior designers the flexibility to develop customized ceiling layouts that meet both technical and aesthetic requirements.
Acoustic comfort has become one of the most important aspects of contemporary interior design. Even visually impressive spaces can feel uncomfortable if excessive reverberation, background noise, or poor speech clarity affects everyday use.
Space Lay-In helps create a more balanced acoustic environment by reducing unwanted sound reflections and supporting clearer communication. This is especially important in offices, meeting rooms, educational facilities, hospitality interiors, and public buildings where occupant comfort directly influences user satisfaction.
By integrating acoustic performance into the ceiling design, Space Lay-In allows architects to address both aesthetic and functional requirements simultaneously, creating interiors that look impressive and perform effectively.
Yes. One of the key design advantages of Space Lay-In is its ability to create clean, continuous, and visually integrated ceiling surfaces. Traditional ceilings often combine separate lighting fixtures, acoustic panels, and technical components, resulting in a fragmented appearance.
Space Lay-In integrates these functions into a coordinated ceiling system, helping designers achieve a more cohesive architectural expression. The modular geometry creates visual consistency across large ceiling areas while maintaining flexibility for different project requirements.
This makes the system particularly suitable for contemporary interiors where simplicity, visual clarity, and architectural refinement are important design objectives.
No. Space Lay-In is not a sound insulation product; it is an acoustic absorption ceiling system designed to improve sound quality within a space.
Its primary function is to reduce reverberation, echo, and unwanted sound reflections, helping create a more comfortable acoustic environment. By improving speech clarity and reducing background noise, Space Lay-In enhances occupant comfort in offices, educational facilities, hospitality projects, and public interiors.
It is important to distinguish between sound absorption and sound insulation. Sound absorption improves how sound behaves within a room, while sound insulation focuses on preventing sound from traveling between separate spaces.
For projects that require sound isolation between rooms, acoustic ceiling systems should be combined with dedicated sound insulation solutions such as insulated partitions, acoustic glazing, sound-rated doors, and specialized wall assemblies. Together, these systems can provide both acoustic comfort and sound privacy throughout the building.
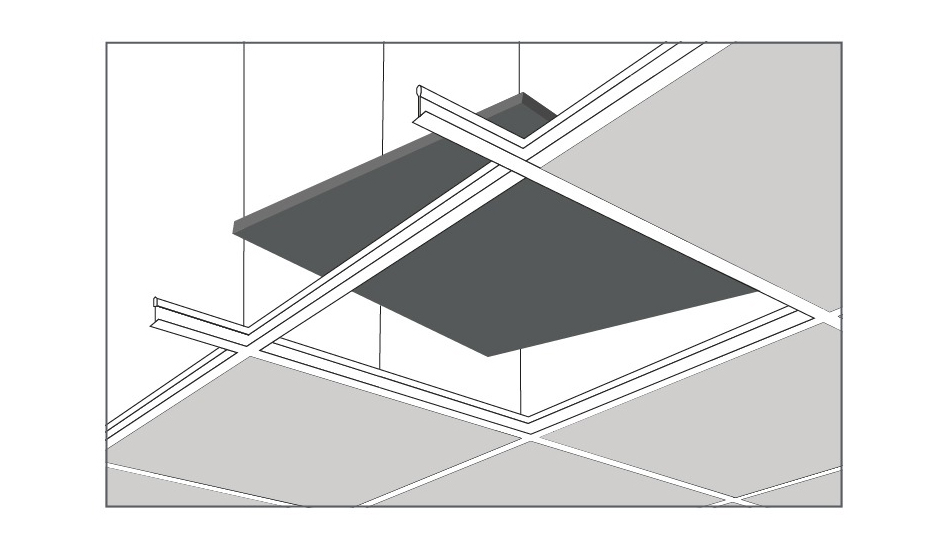
Yes. Space Lay-In is designed for quick and efficient installation in standard suspended ceiling systems. The panels are compatible with both T24 and T15 ceiling grid systems and can be easily positioned using the lay-in installation method.
Thanks to this installation approach, the panels simply rest within the ceiling grid without requiring complex fixing systems or specialized tools. This helps reduce installation time while ensuring a clean and precise appearance across the ceiling surface.
The lightweight PET felt construction further simplifies handling during installation, making Space Lay-In a practical solution for both new construction and renovation projects. In addition, individual panels can be easily removed and repositioned when access to building services above the ceiling is required, supporting long-term maintenance and flexibility.
Space Wall Panel
/Tetris
Paused
Game over
Score 0
Saved
← → move · ↑ rotate · ↓ soft drop · space hard drop · P pause
Top scores (this device)