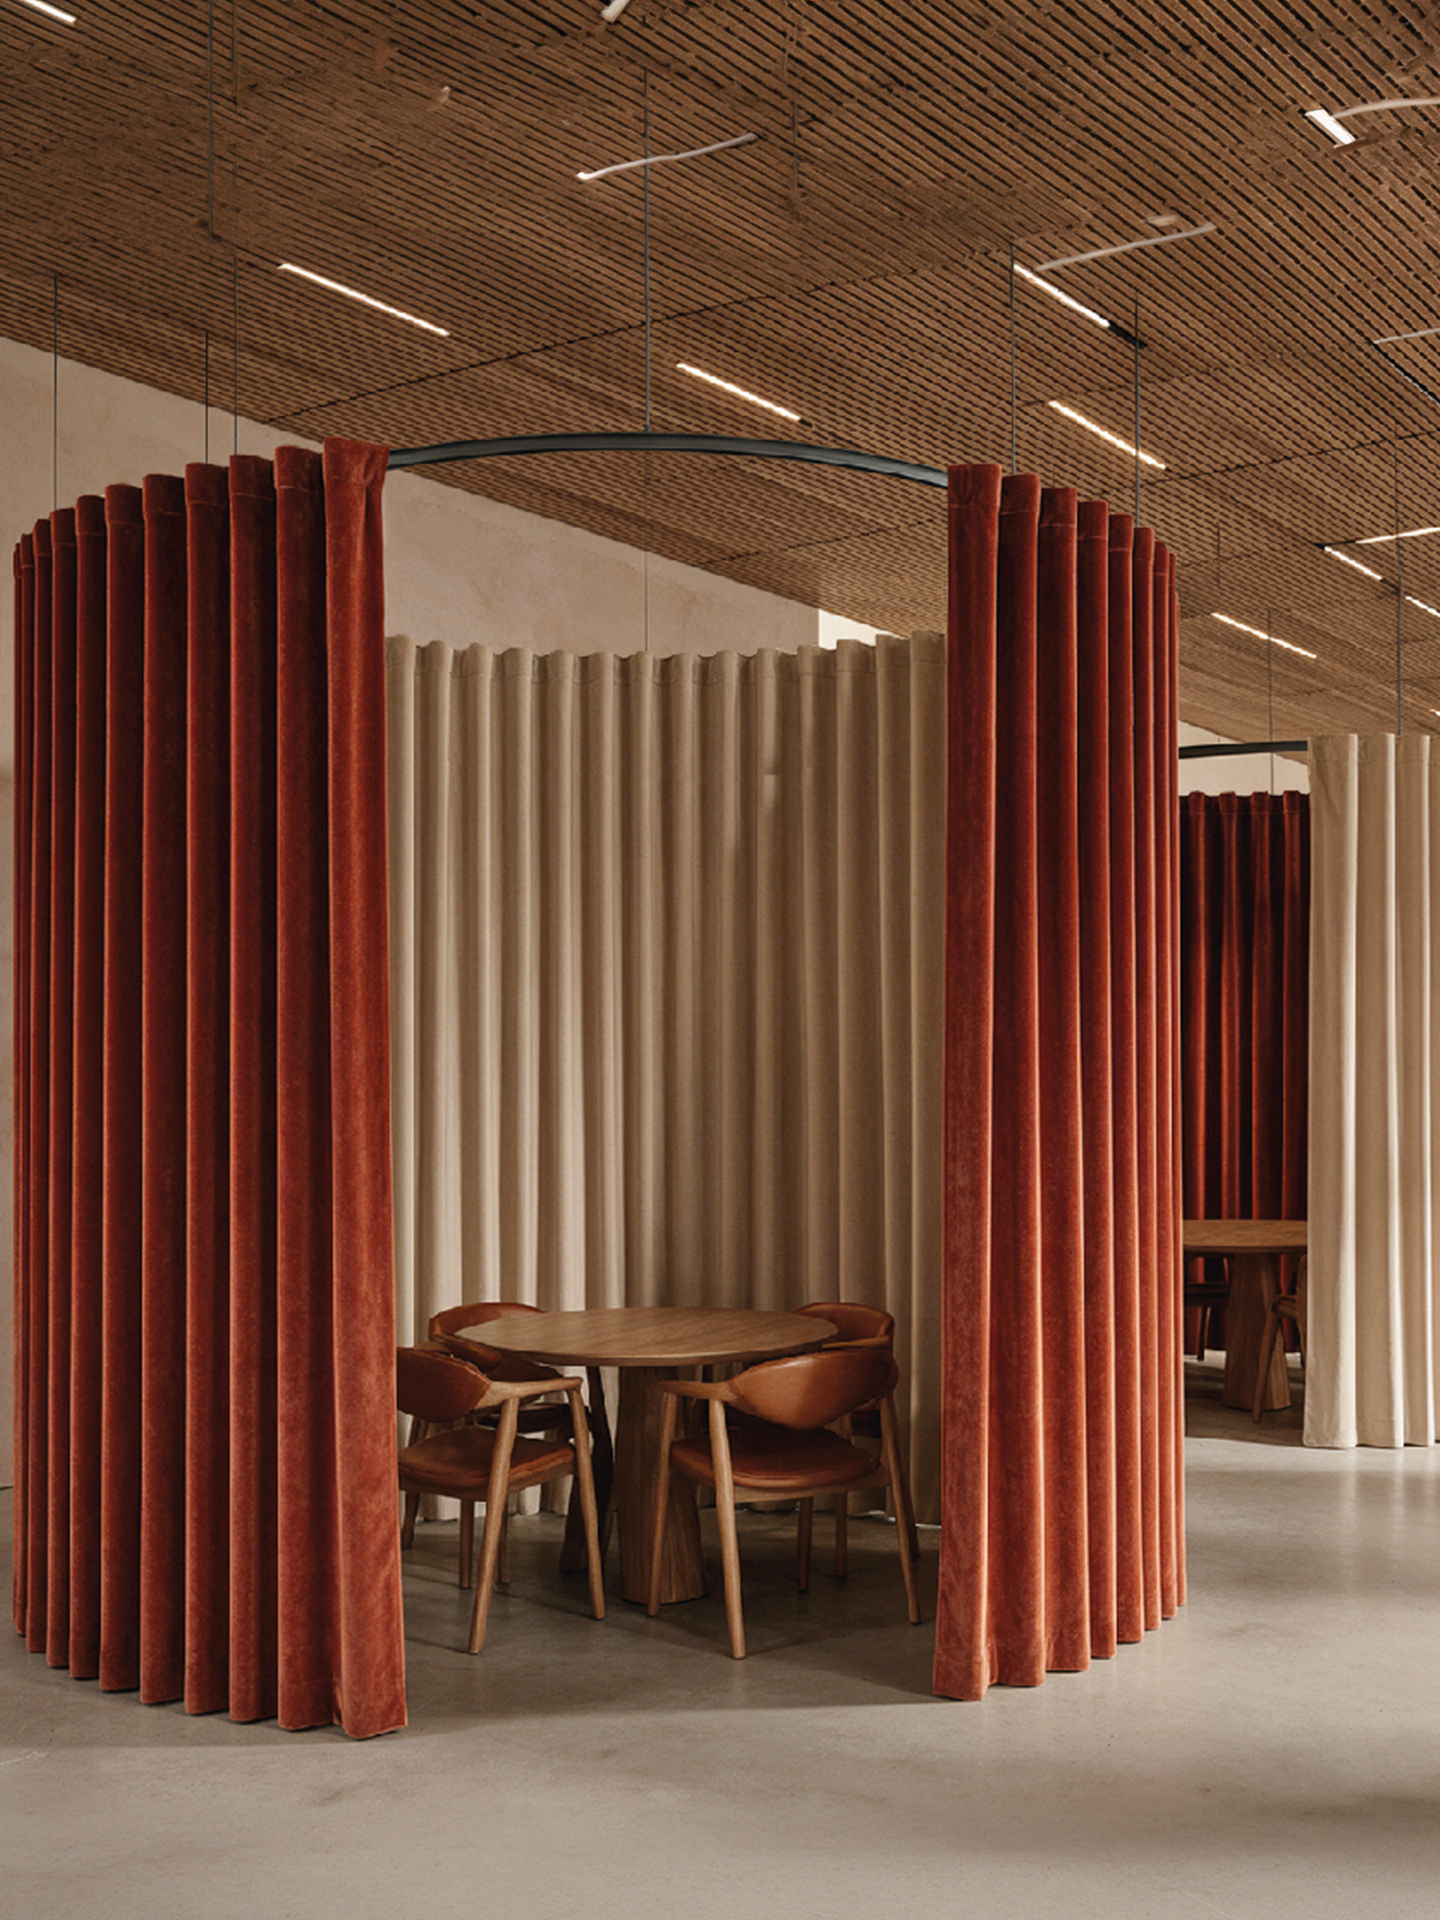
Available in straight, circular, rectangular and square configurations, Acoustic Curtain can be adapted to different architectural layouts and project requirements. Standard options include a straight module measuring 3000 × 2700 mm, a circular module with a 2500 mm diameter and 2700 mm height, a rectangular module measuring 5000 × 3500 mm with a height of 2700 mm, and a square module measuring 4000 × 4000 mm with a height of 2700 mm. Custom configurations can also be developed for specific project dimensions and spatial requirements.
Designed as a flexible alternative to fixed partitions, Acoustic Curtain can be used to separate work areas, meeting spaces, lounge zones and circulation areas while maintaining an open and adaptable interior character. Its modular approach gives architects and designers the freedom to create configurations that respond to the scale, geometry and changing needs of each space.
Acoustic Curtain is available in straight, circular, rectangular and square configurations, allowing it to adapt to different spatial layouts and project requirements. Custom configurations can also be developed for specific dimensions and design needs.
The standard configurations include a circular module with a 3000 mm diameter and 2700 mm height, a circular module with a 2500 mm diameter and 2700 mm height, a rectangular module measuring 5000 × 3500 mm with a height of 2700 mm, and a square module measuring 4000 × 4000 mm with a height of 2700 mm.
Yes. Acoustic Curtain can be customized in terms of dimensions and configuration to respond to specific architectural layouts, spatial requirements and project conditions.
Acoustic Curtain is designed for open-plan offices, meeting areas, lounge zones, hospitality environments and other shared interiors. Its flexible configuration can be used to define zones, separate work areas and create greater acoustic and visual privacy without permanent partitions.
Its modular structure allows architects and designers to create different spatial configurations according to the scale, geometry and changing requirements of a space. The flexible layout can be adapted to separate areas while maintaining visual connectivity and an open interior character.