
Toyota
Project name: Toyota Office
Designed by: IDEE Architecture
Fit Out: IDEE Architecture
Photographer: Ramazan Arı
Feltouch products: Flat Cloud
Acoustic Solutions: Ceiling
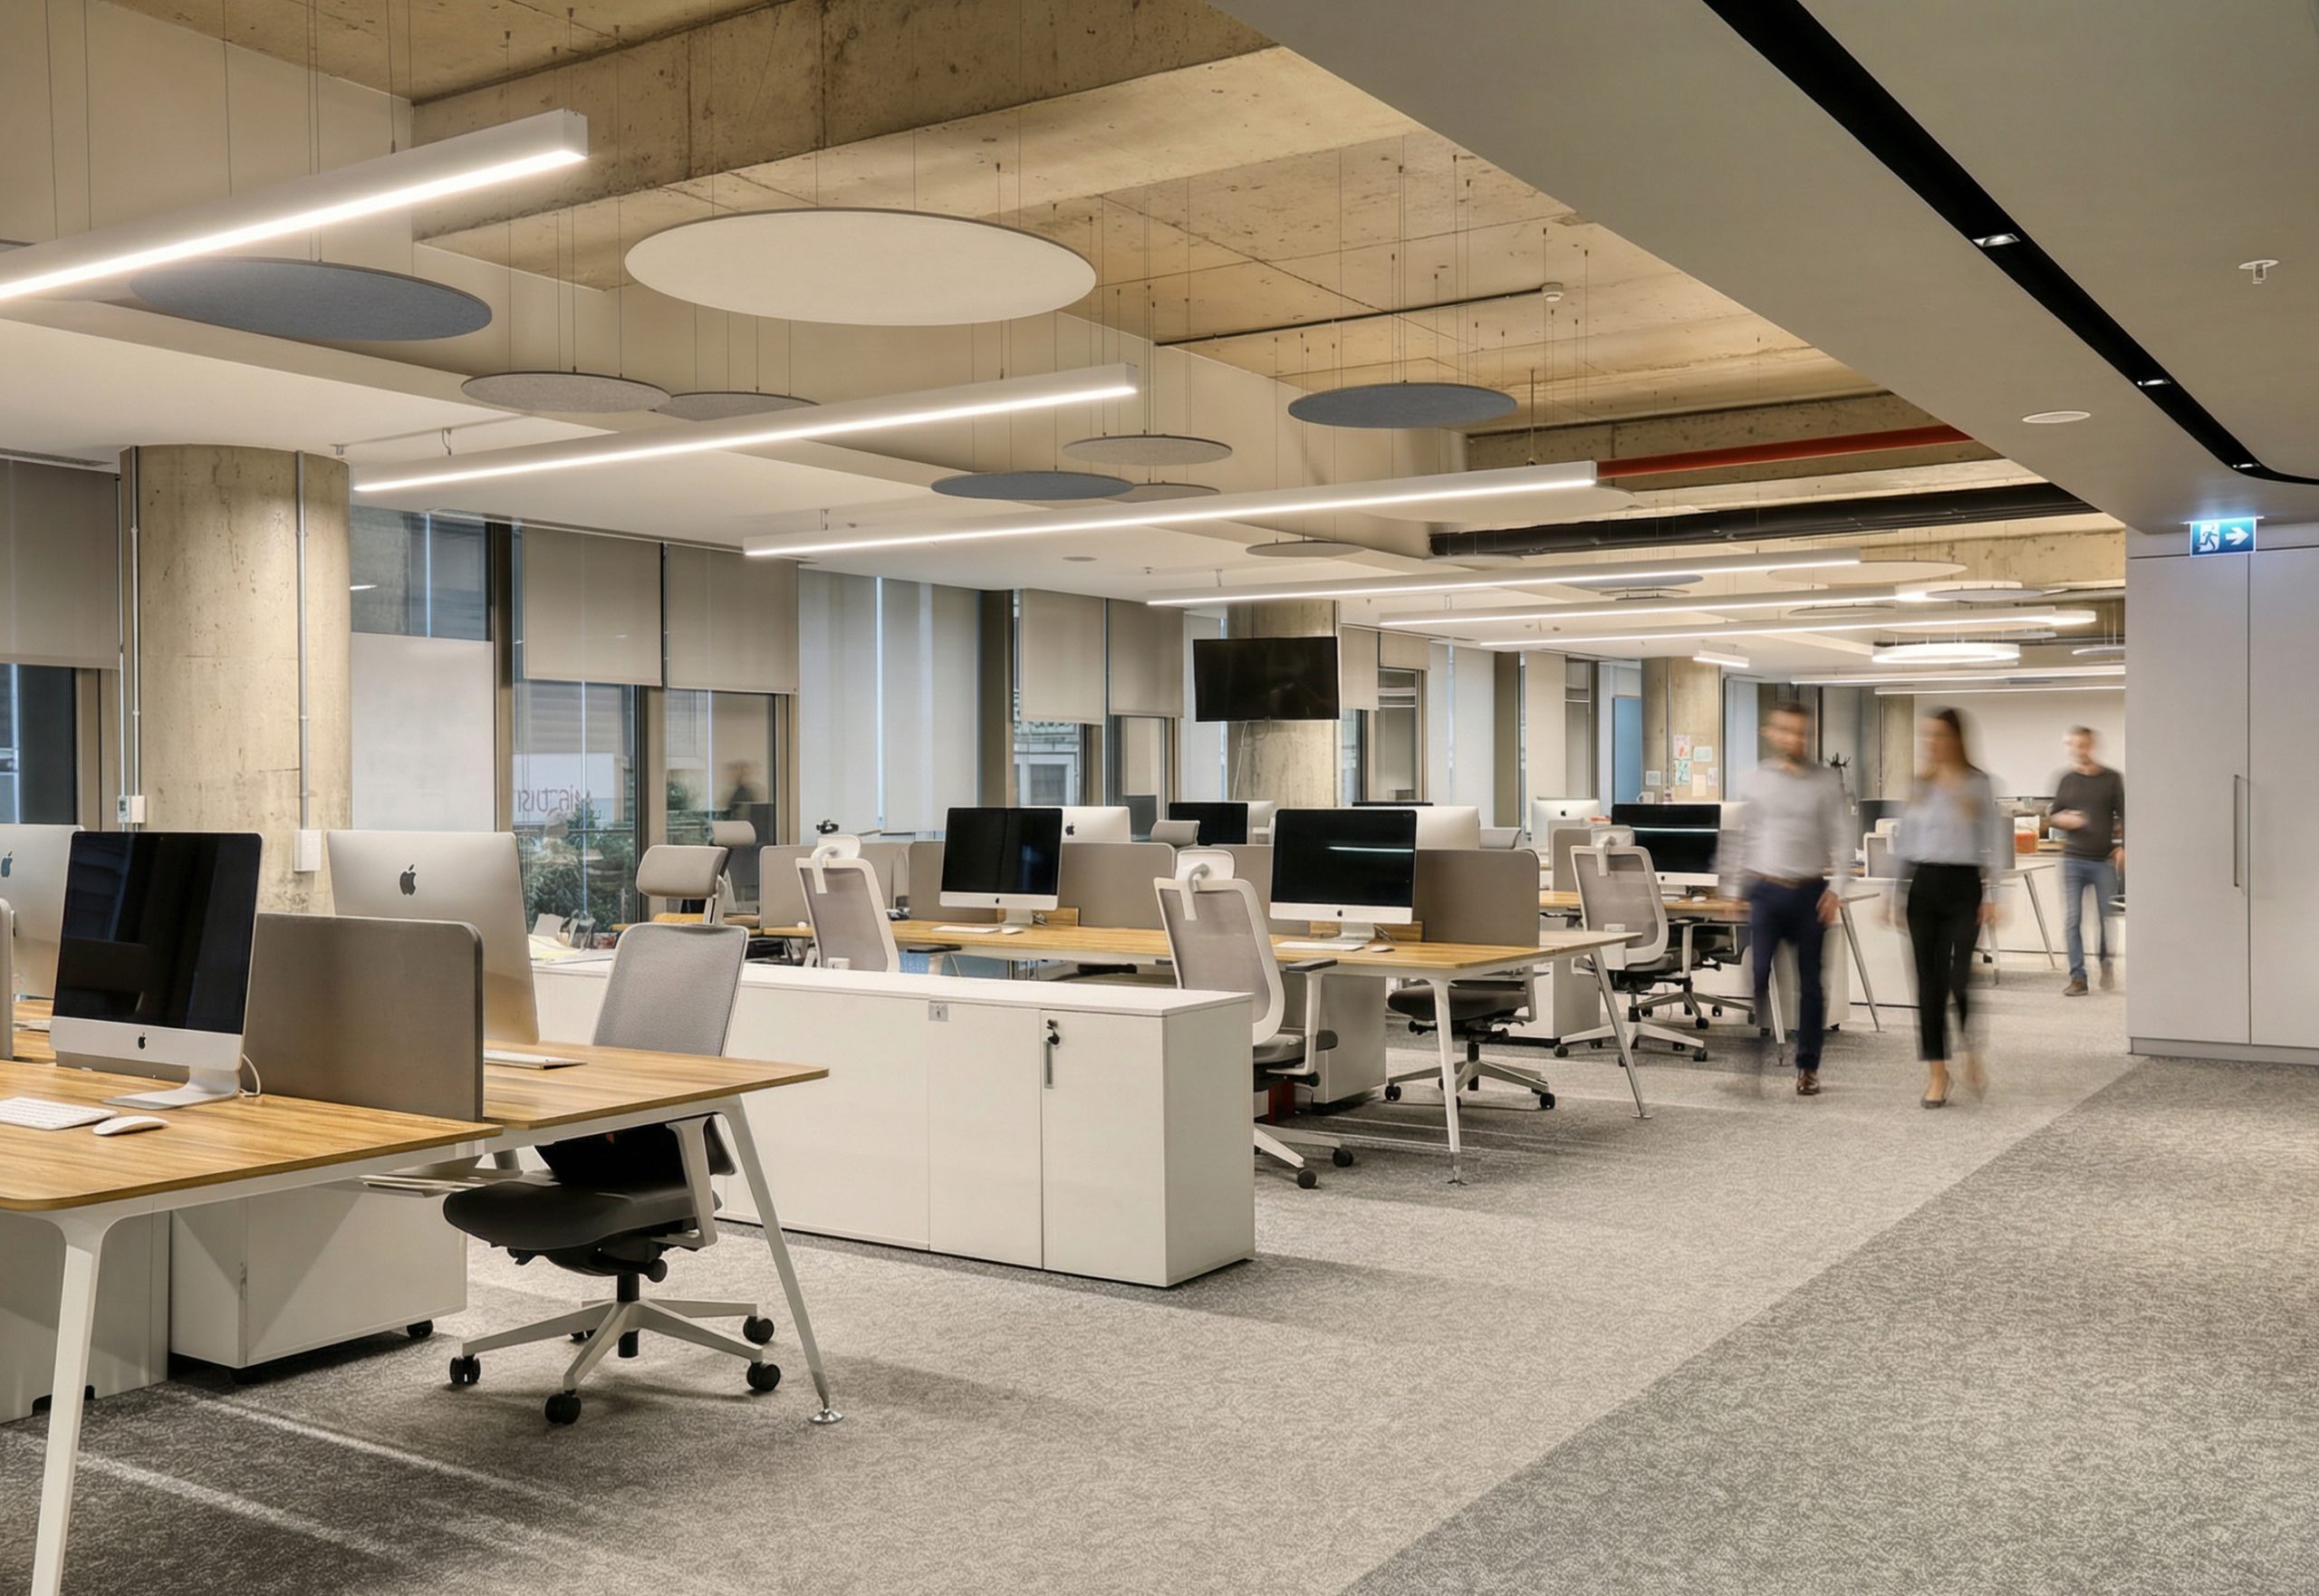
The Toyota Office Project features open and shared work areas with high ceilings. In such large spaces, sound spreads easily and may increase reverberation time, creating distraction within the workspace.
In modern office environments, acoustic performance is essential for maintaining focus and communication quality. Open-plan layouts and collaborative zones allow sound to travel freely. Conversations, phone calls, and movement increase background noise and reduce speech intelligibility. For this reason, managing volume acoustics is a key requirement in offices with large spatial volumes.
In the Toyota Office, ceiling height directly influences sound behavior. Without proper control, larger volumes may lead to longer reverberation and uneven sound distribution. Therefore, ceiling-based acoustic solutions play an important role in balancing overall sound levels.
To address these needs, Feltouch installed Flat Cloud panels throughout the Toyota Office. The panels contain 50% recycled PET felt and combine acoustic performance with a responsible material approach. Suspended from the ceiling, they absorb excess sound energy and help control reverberation time while maintaining the openness of the space.
In shared work areas, Flat Cloud panels enhance speech intelligibility and create a more controlled acoustic environment. By regulating sound across the ceiling plane, they support clearer communication and improve daily comfort.
Overall, the Toyota Office Project provides a balanced acoustic solution that supports focused work and clear communication.

Beyaz Fırın
Project name: Beyaz Fırın
Designed by: IDEE Architecture
Fit Out: IDEE Architecture
Photographer: Ramazan Arı
Feltouch products: Sea Urchin, Straight Baffle, Flat Cloud, Plate, Plain, Tuana Lay-in
Acoustic Solutions: Ceiling, Cladding, Wall Panel, Lighting
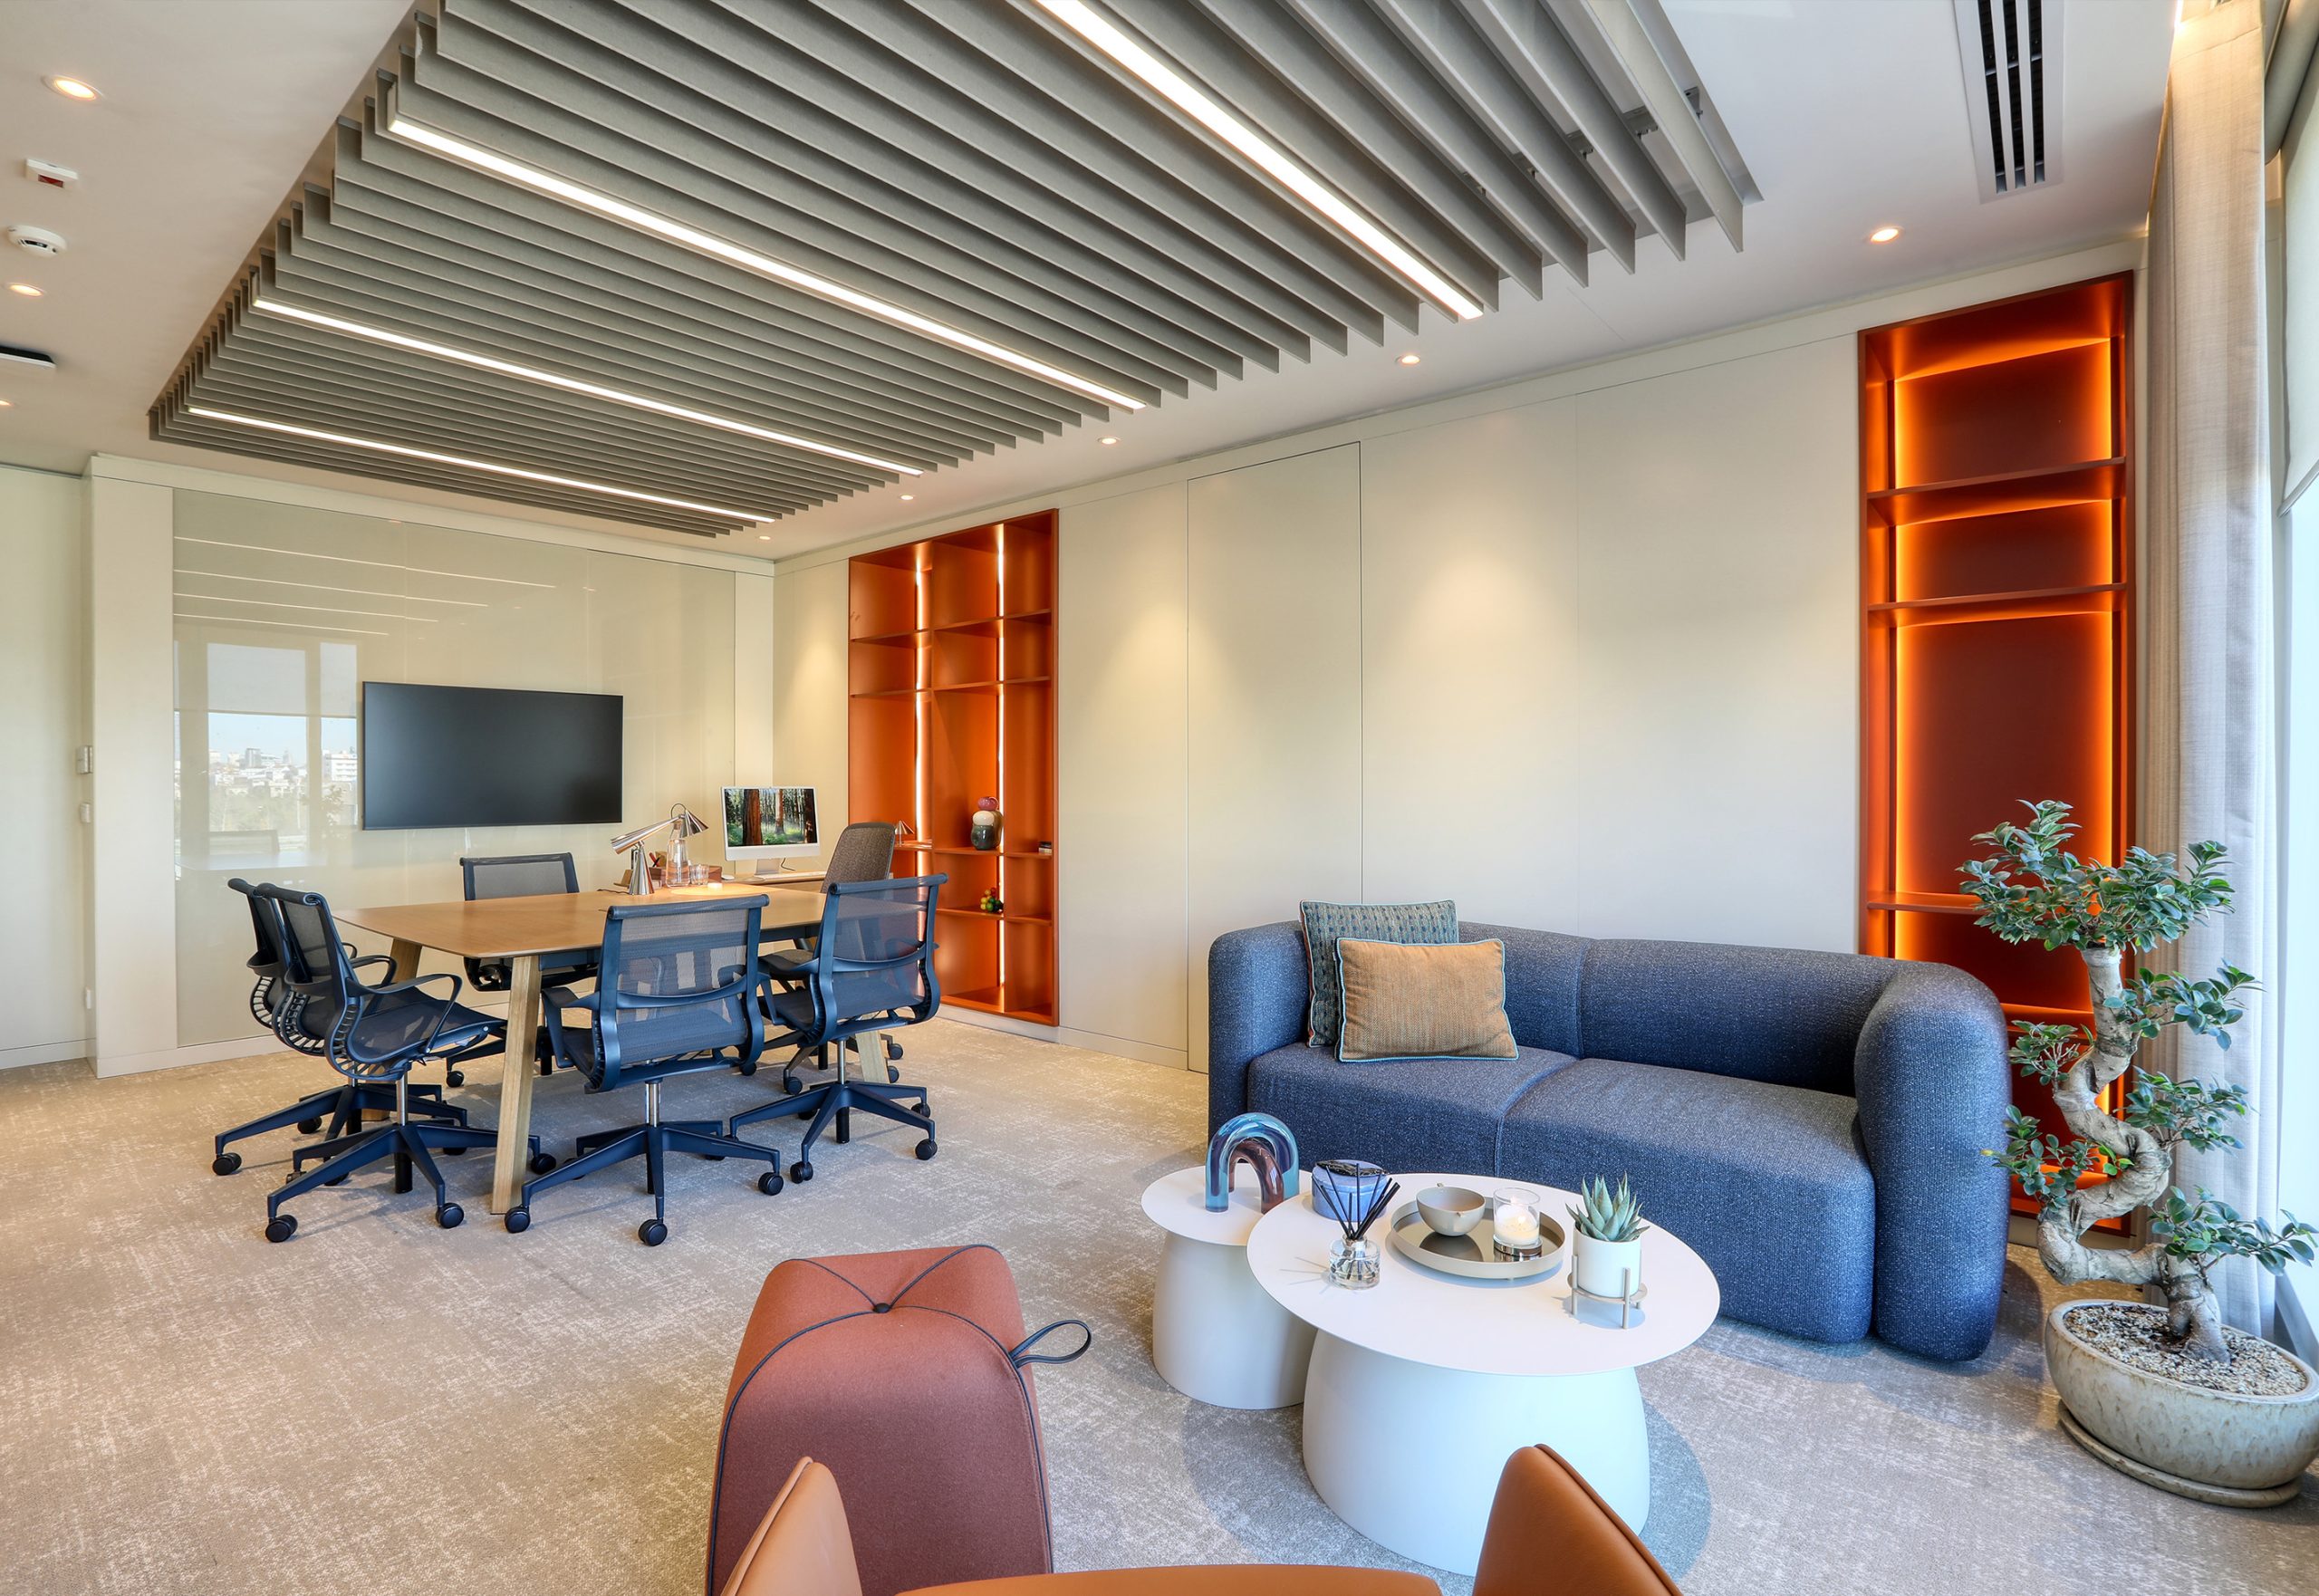
The Beyaz Fırın Office Project is designed as a dynamic workplace that requires both focus and collaboration. In line with this, Feltouch has applied acoustic solutions to improve sound comfort and support daily productivity.
Office spaces often create background noise due to conversations, movement, and shared work areas. As a result, sound can spread quickly and affect concentration. At Beyaz Fırın, the acoustic design controls reverberation time and maintains a balanced sound level while preserving the open and functional layout.
To achieve this, Feltouch uses different acoustic panels throughout the office. First, Straight Baffle and Flat Cloud panels manage sound at the ceiling level and create a clear ceiling rhythm. Tuana Lay-in ceiling panels integrate acoustic control. In addition, Sea Urchin panels add visual identity while improving sound absorption. Plate and Plain panels are applied on walls as cladding and wall panels, where they reduce echo and support local room acoustics.
By combining ceiling, wall, lightings, the project creates a balanced and comfortable workspace. As a result, the Beyaz Fırın Office Project supports focus, clear communication, and efficient daily work.
Aztek Teknoloji
Project name: Aztek Teknoloji
Designed by: IDEE Architecture
Fit Out: IDEE Architecture
Photographer: Ramazan Arı
Feltouch products: Flat Cloud, Plate, Octopus, Zenit, Grid
Acoustic Solutions: Ceiling, Cladding, Wall Panel
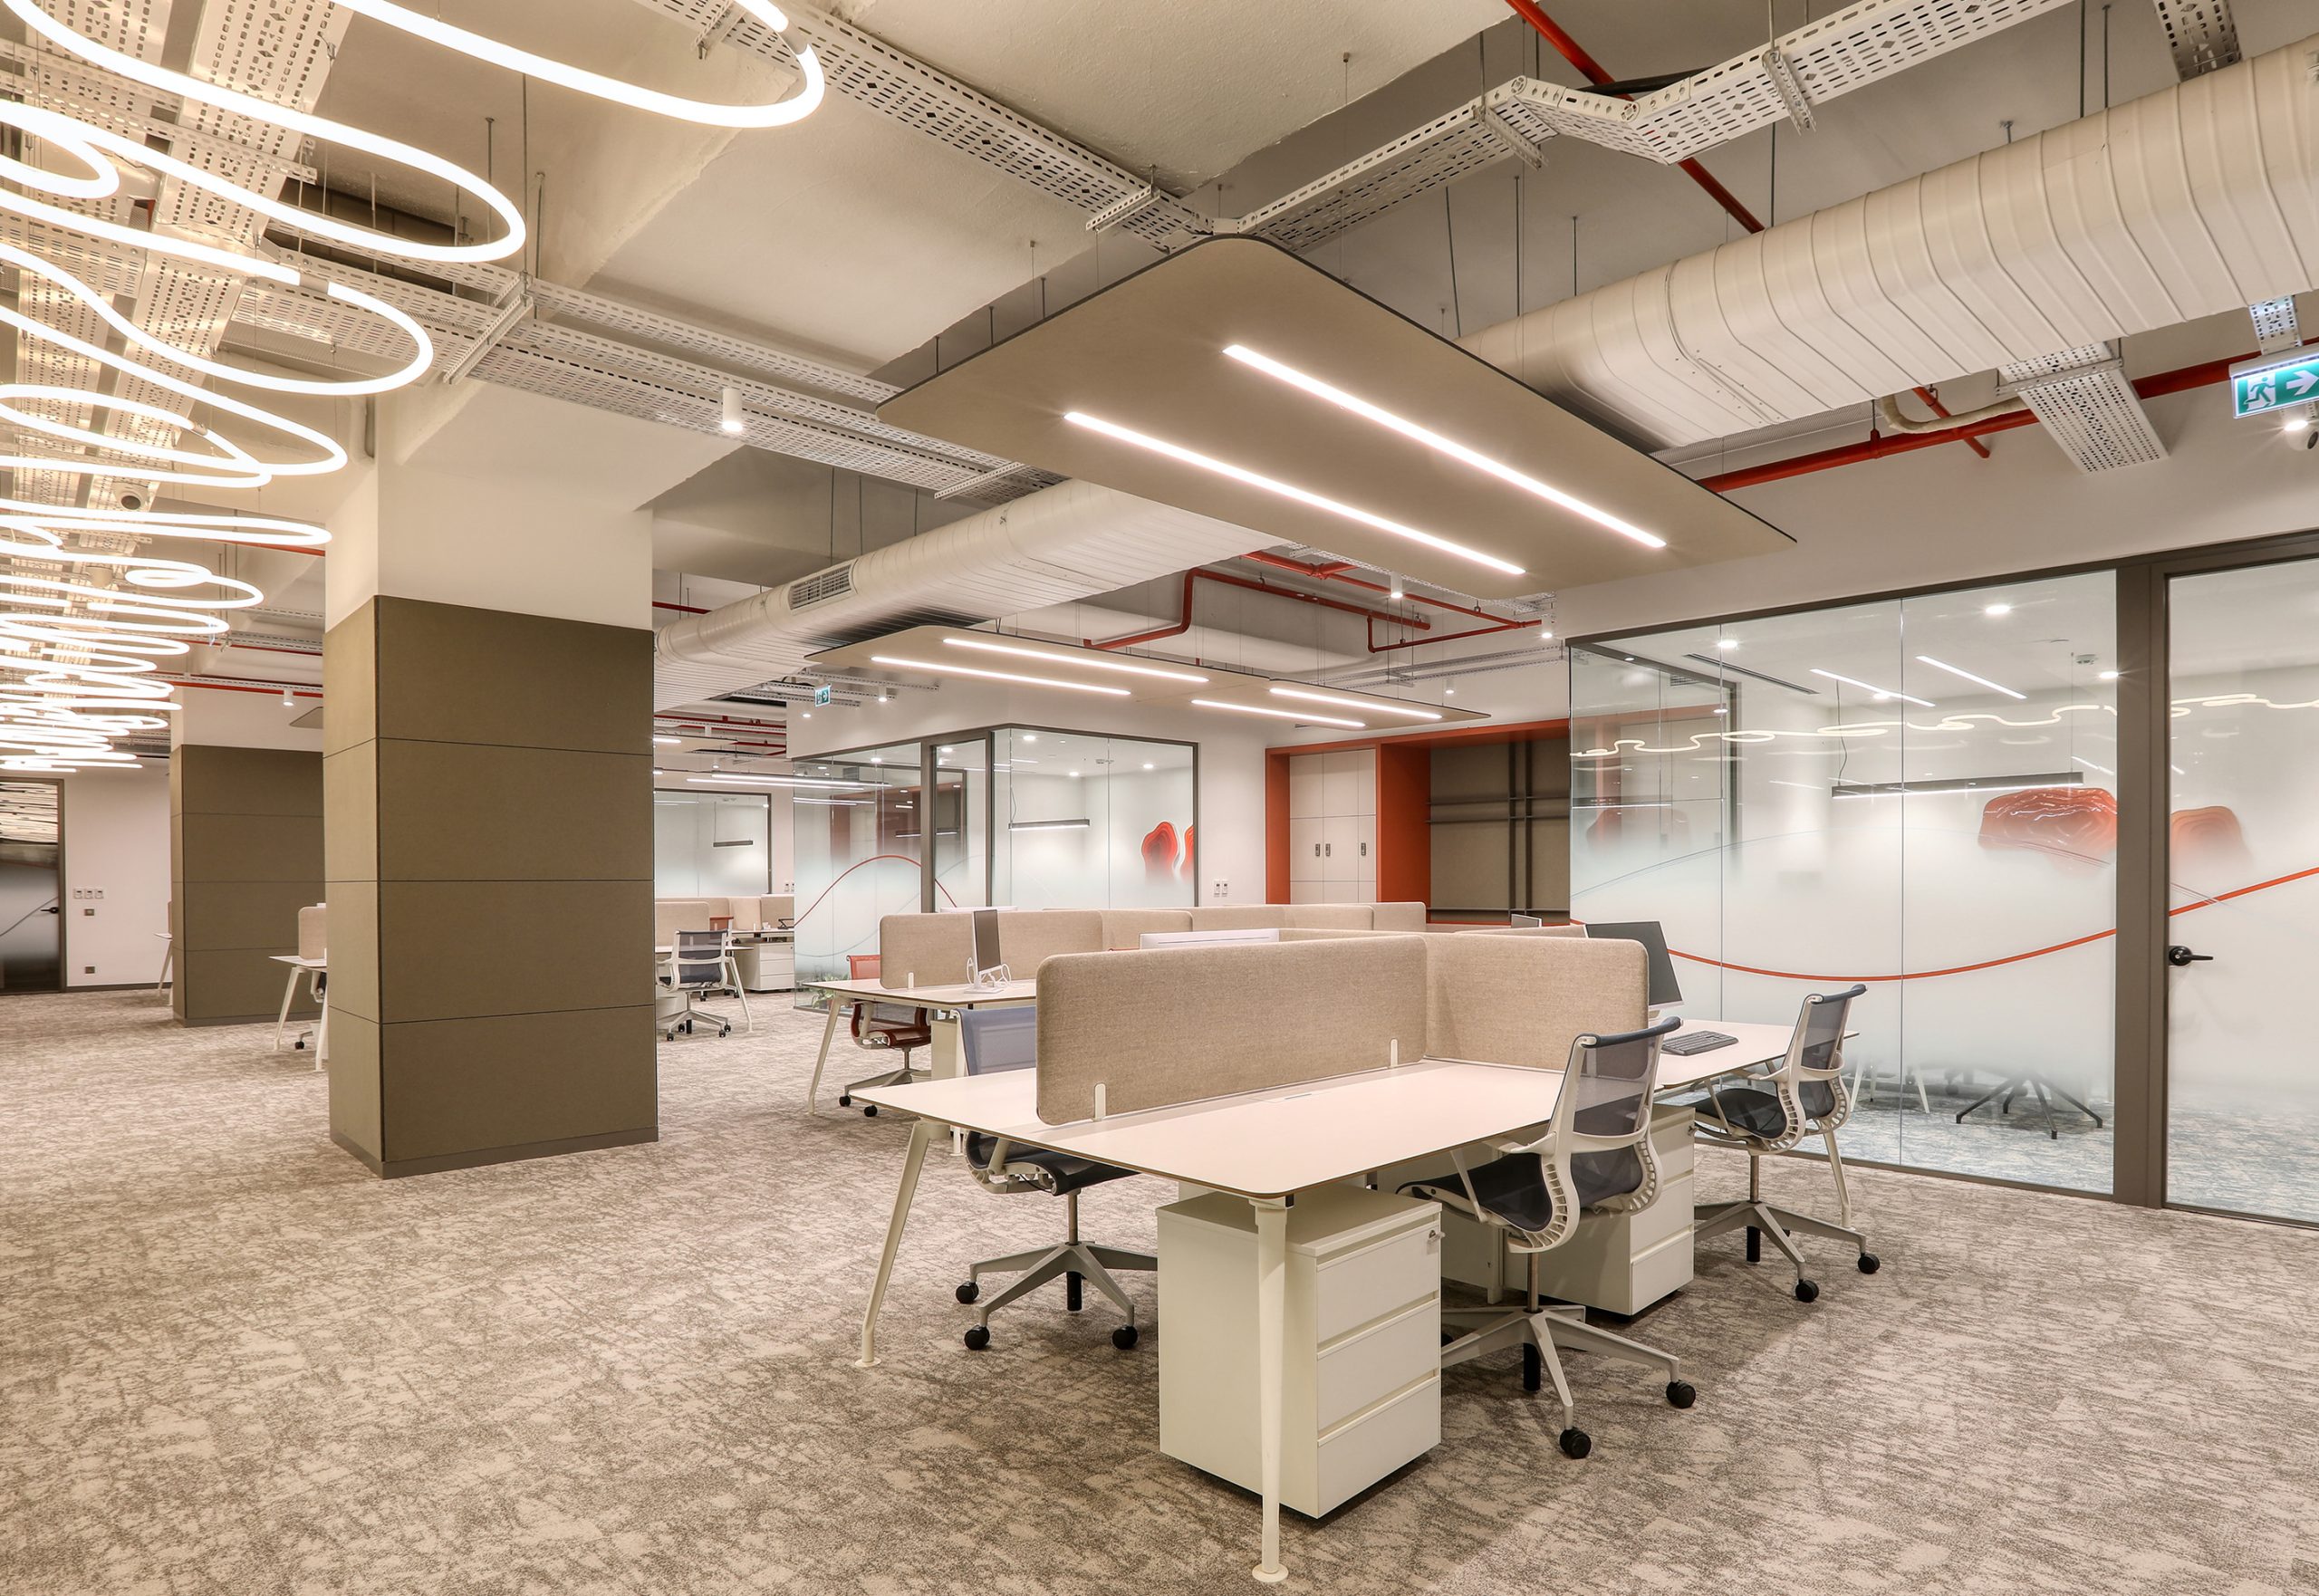
Aztek Teknoloji distributes global technology and consumer electronics brands in Turkey. In this project, Feltouch applied acoustic solutions to improve daily comfort, intelligibility and supported efficient work.
The office includes work areas, meeting rooms, circulation zones and a central info desk. Because of this, room acoustics help to reduce noise and support focus.
In busy office environments, conversation and human traffic increase background noise. This noise spreads easily in open areas. As a result, employees may lose focus. At Aztek Teknoloji, the acoustic design controls reverberation time and keeps the space open and clear.
To improve sound comfort, Feltouch used different acoustic systems throughout the office. First, Flat Cloud panels were hanged from the ceilings to support volume acoustics. They also create a strong ceiling rhythm. Next, Plate panels covering the columns in circulation areas reduced sound reflection. Behind the info desk, Octopus panels created a visual highlight and improved sound absorption. In addition, Grid ceiling panels in meeting rooms and above worktables helped to control sound levels and improved speech clarity.
Overall, Aztek Teknoloji Office Project created a calm and balanced workplace. As a result, the office supports focus, clear communication and daily productivity.
MPM Gıda
Project name: MPM Gıda
Designed by: Feltouch Design Team
Fit Out: Feltouch Design Team
Photographer: Emrullah Ağır
Feltouch products: Plate, African Mesh, Parallels, Flat Cloud
Acoustic Solutions: Ceiling, Cladding, Wall Panel
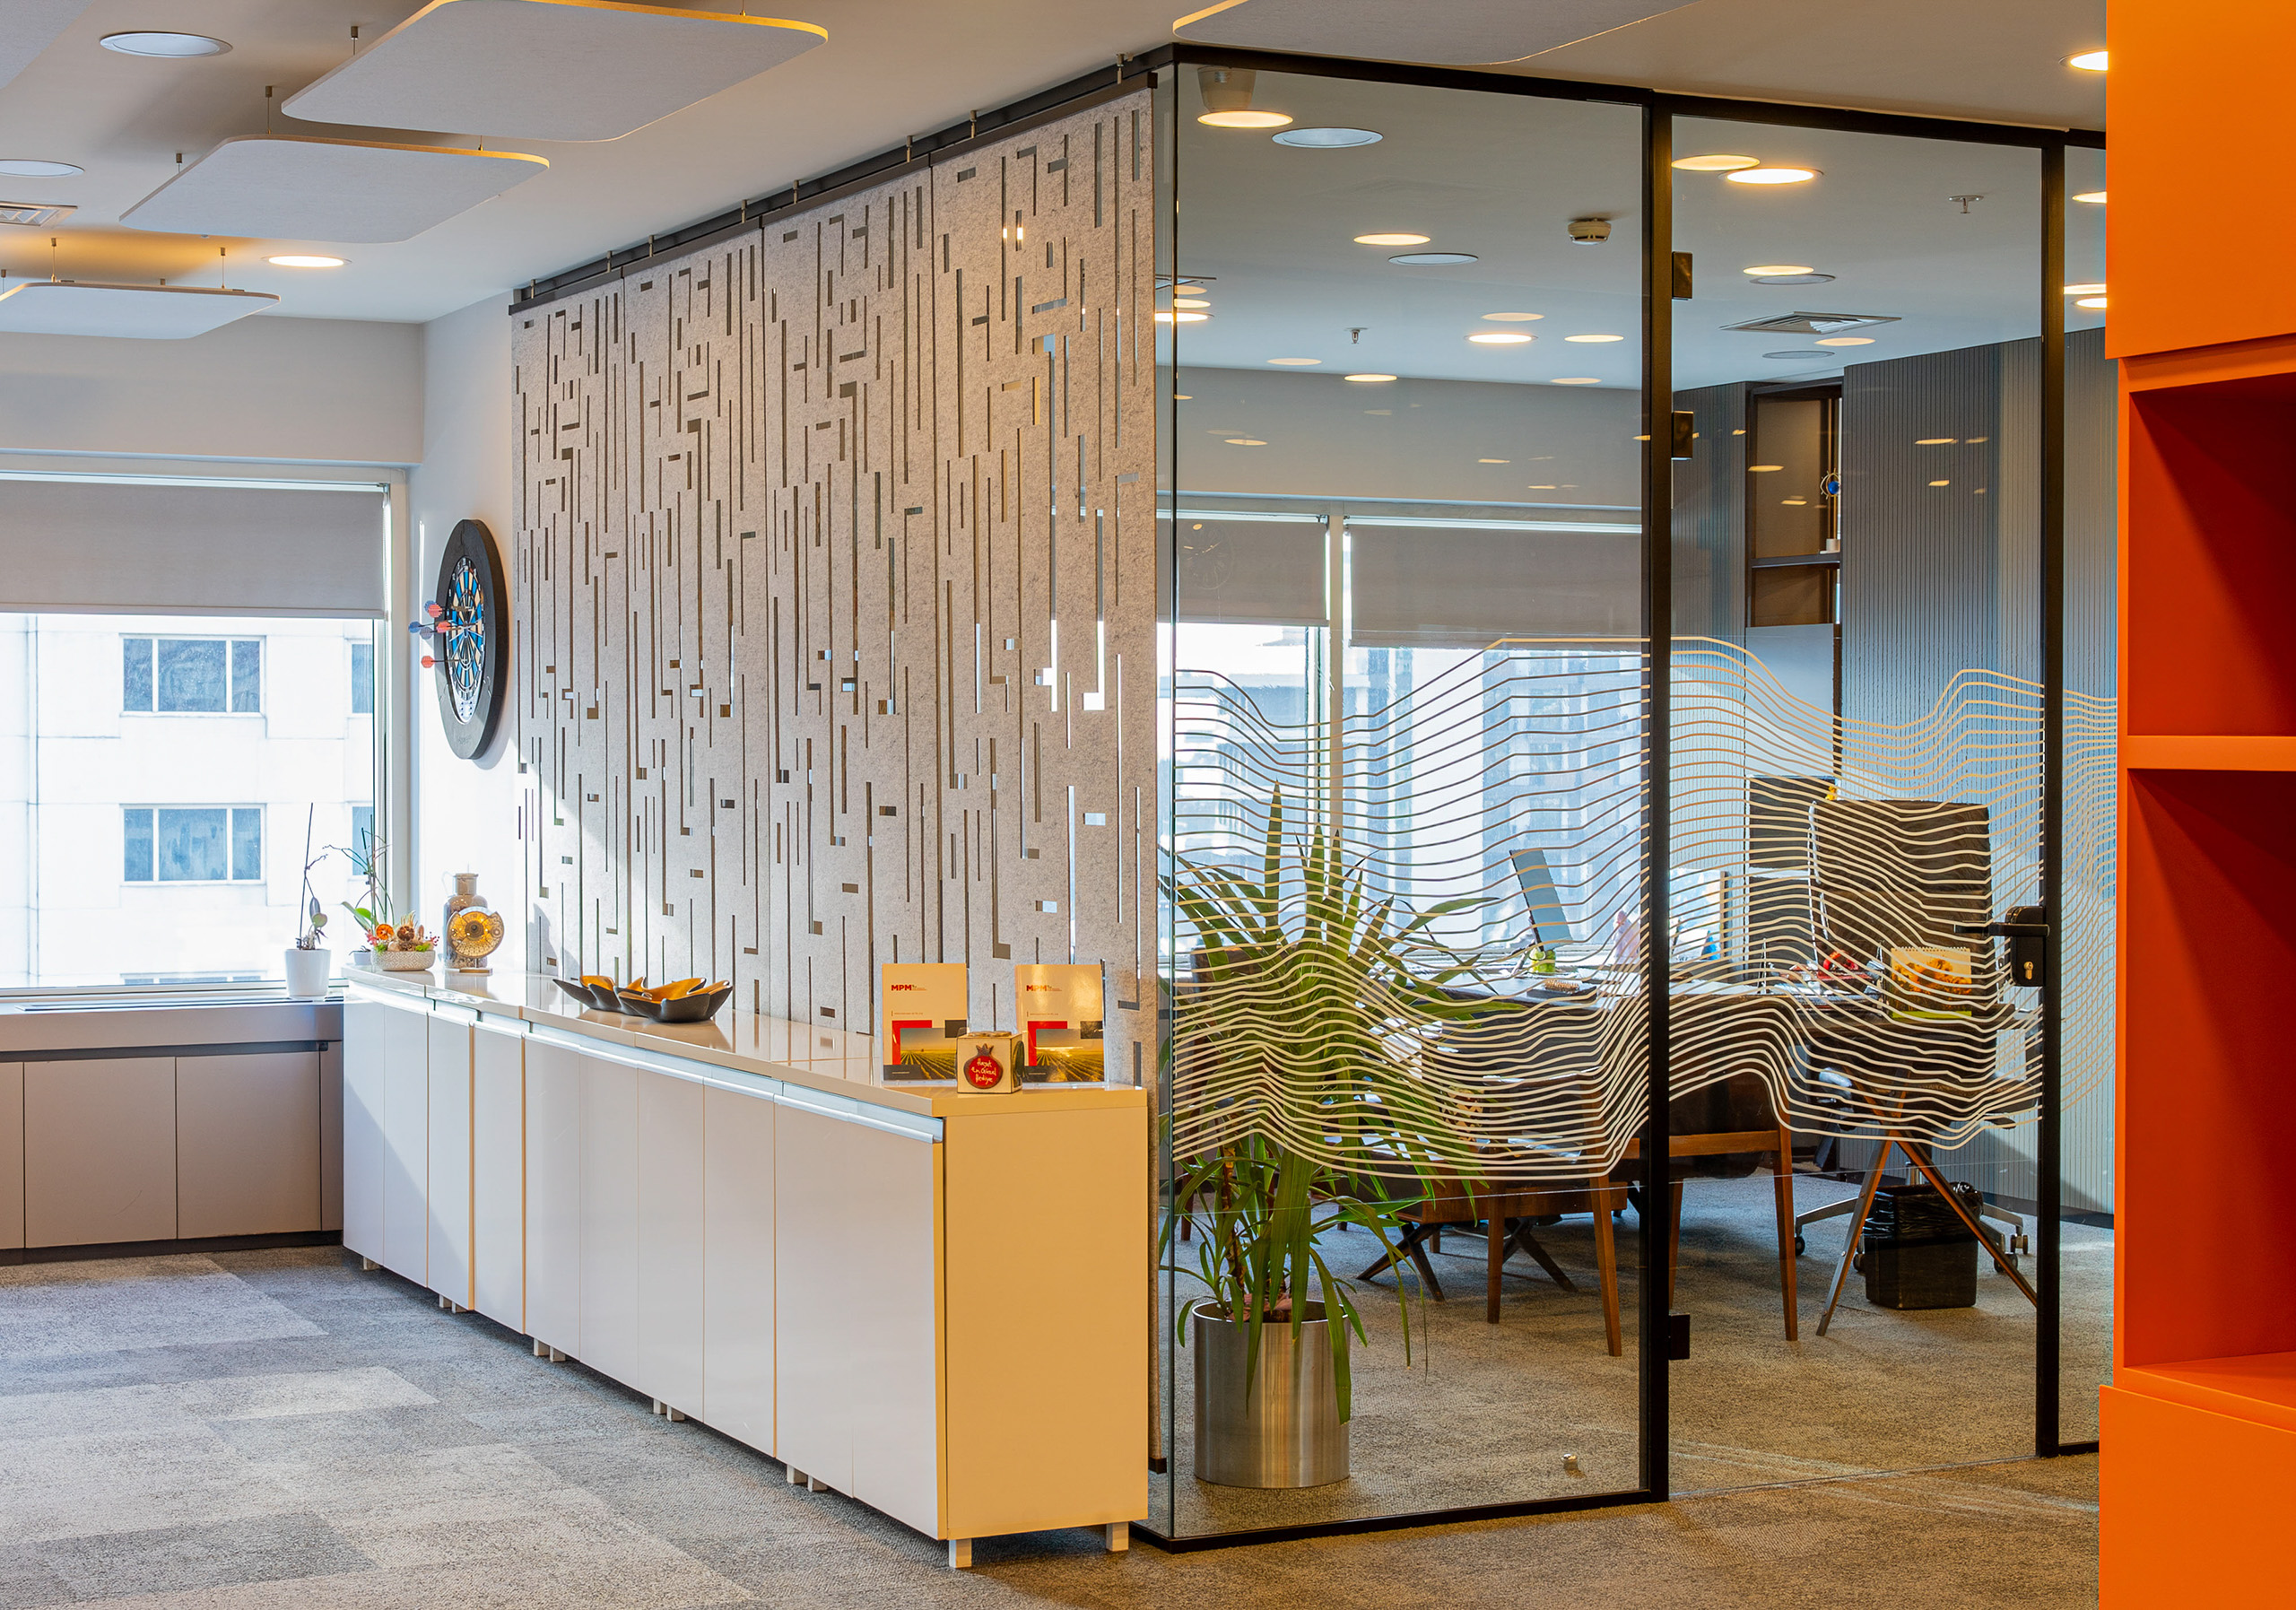
Feltouch applies acoustic solutions in the MPM Gıda Office Project to improve daily comfort and support efficient work. The office includes work areas, meeting rooms, and circulation zones. Therefore, room acoustics play an important role in reducing noise and helping employees stay focused.
In busy office environments, conversations, movement, and daily tasks increase background noise. As a result, high sound levels can distract employees. At MPM Gıda, the acoustic design controls reverberation time while keeping the interior open, functional, and easy to use.
To achieve this, Feltouch uses different acoustic products throughout the office. First, Flat Cloud panels on the ceiling support volume acoustics and create a clear ceiling order. Next, Plate panels cover meeting room walls as cladding, where they improve speech clarity and overall room acoustics. In addition, African Mesh panels in meeting rooms create partial visual privacy while also supporting volume acoustics. Throughout the office, Parallels wall panels improve local room acoustics and add material depth to the interior.
Overall, the MPM Gıda Office Project shows how well-planned acoustic solutions create a calmer and more comfortable workplace. As a result, the office supports concentration, clear communication, and everyday productivity.
Feyzi Gıda
Project name: Feyzi Gıda
Designed by: U Design
Fit Out: U Design
Photographer: İbrahim Özbunar
Feltouch products: Plate, Straight Baffle, Arcus
Acoustic Solutions: Ceiling, Cladding, Wall Panel
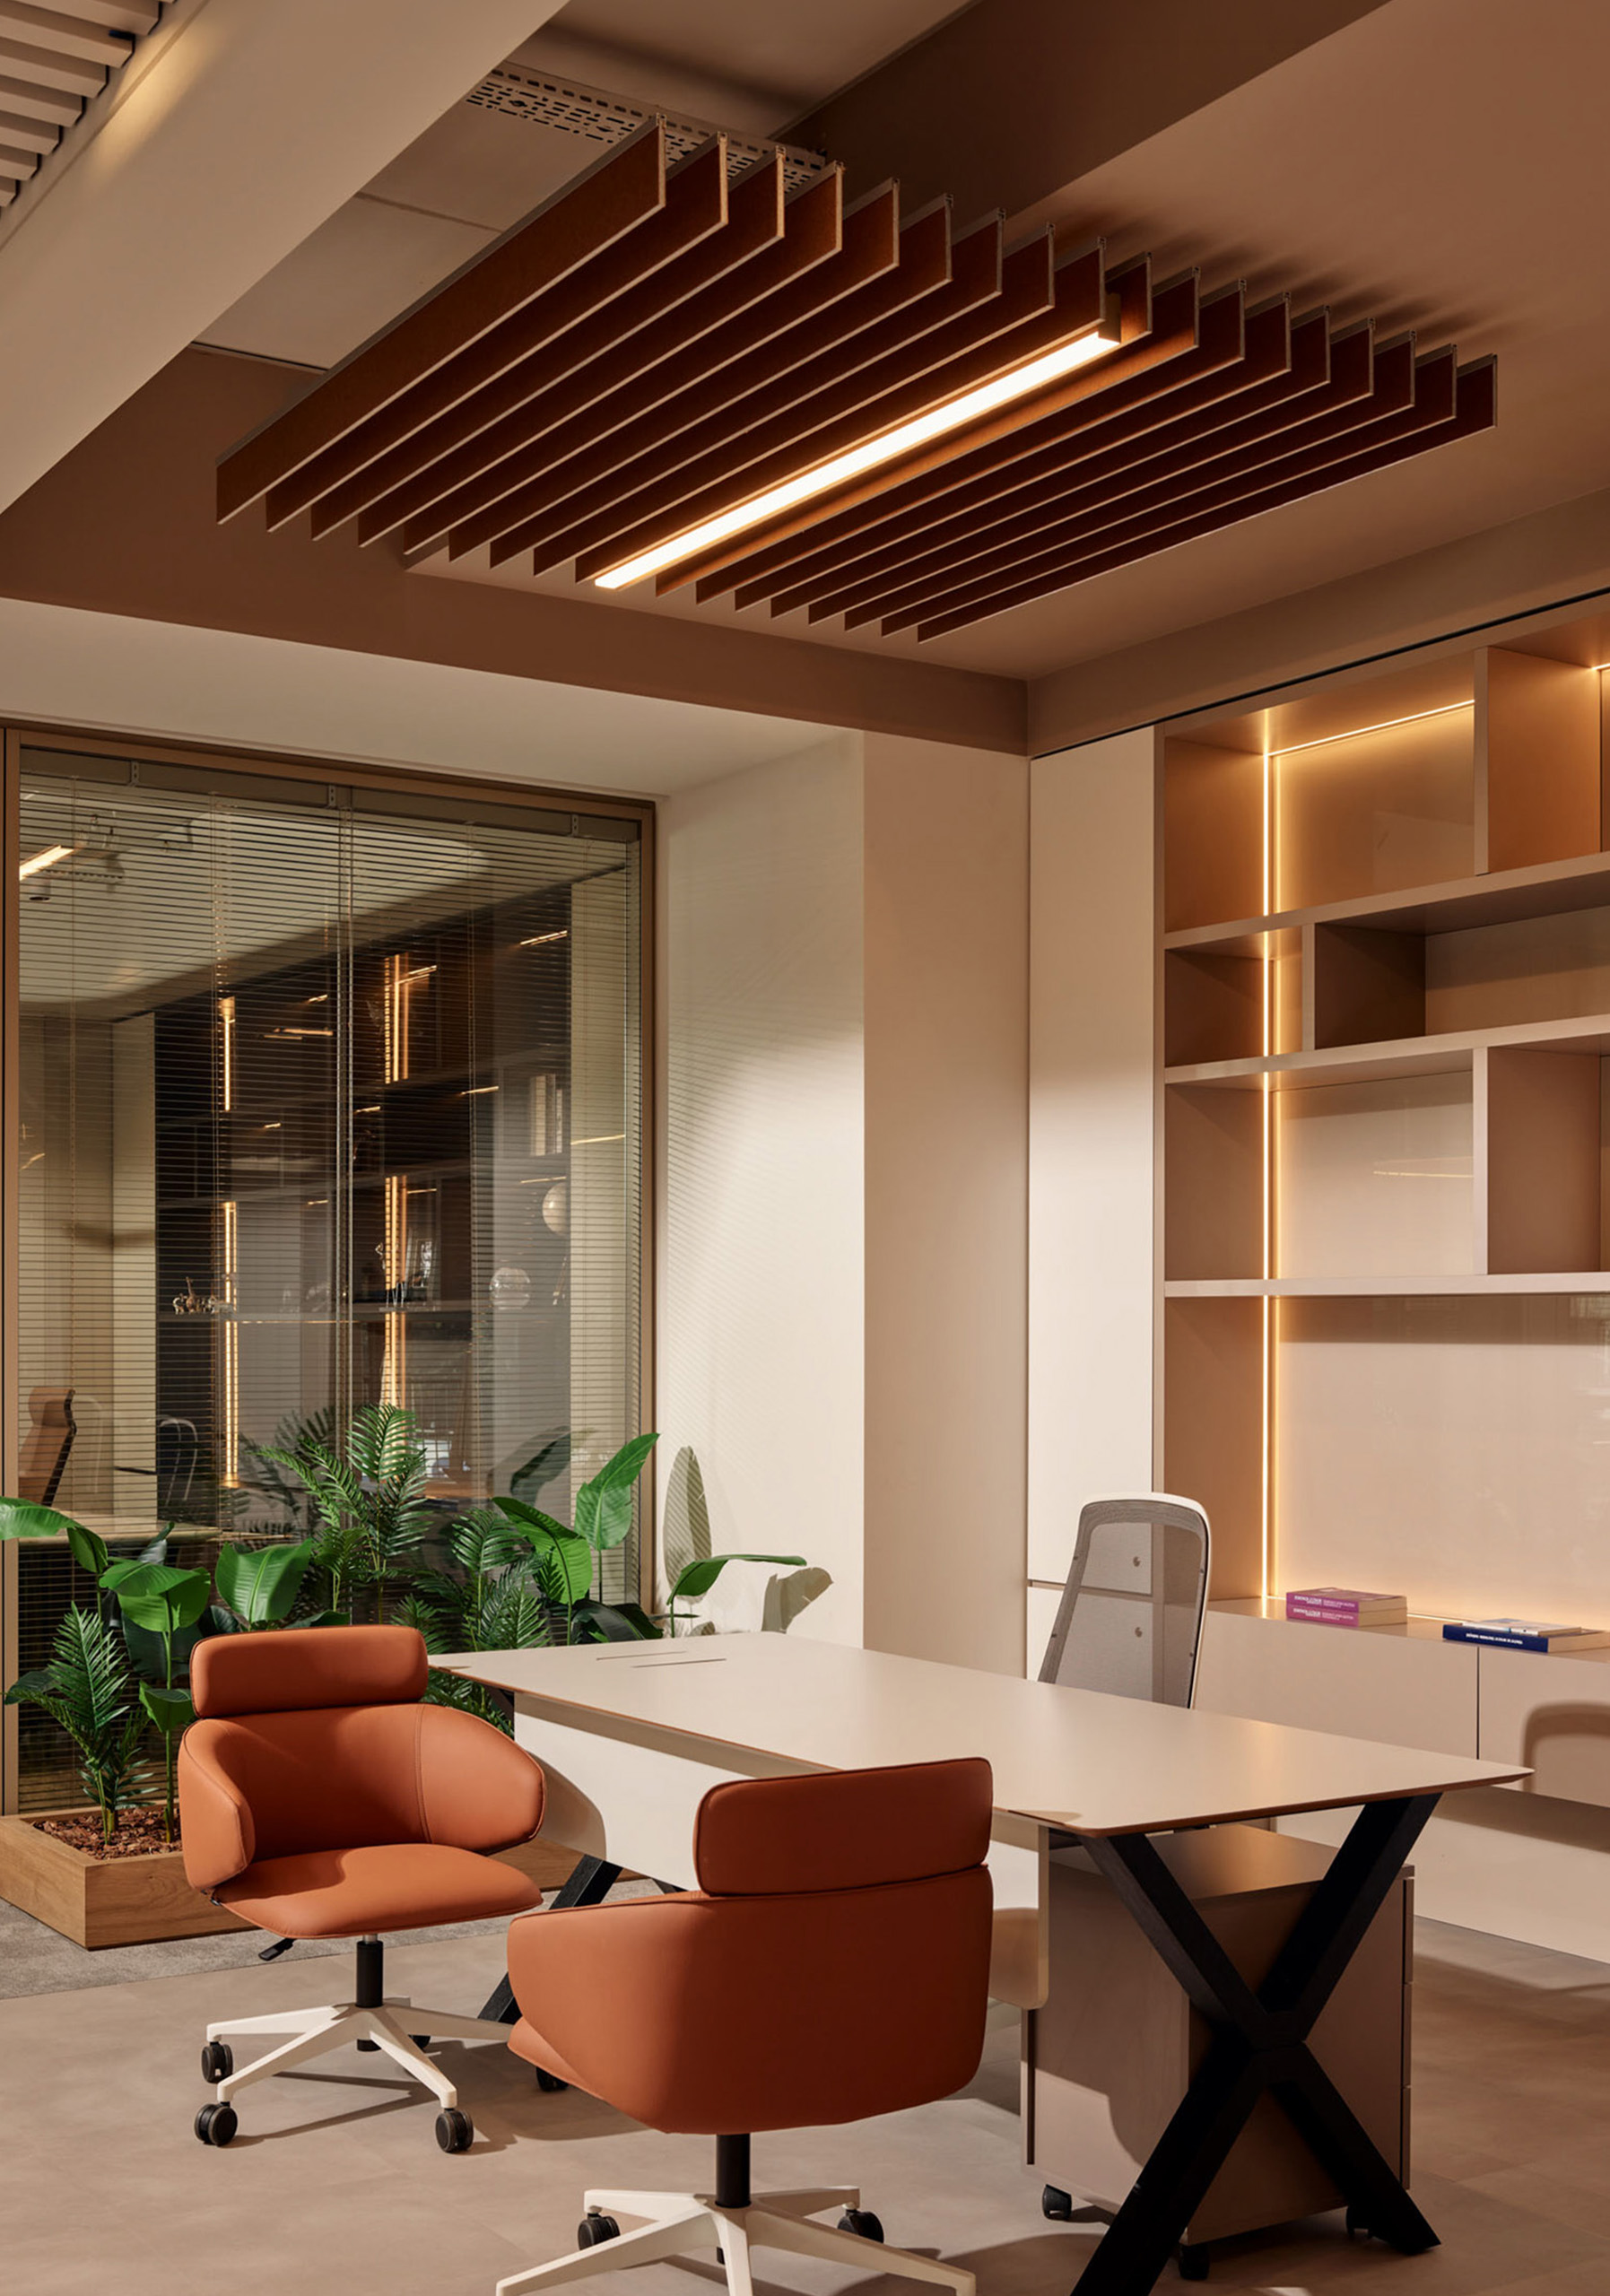
Feltouch applies its acoustic solutions in the Feyzi Gıda Office Project to improve daily comfort and support efficient work. The office includes work areas, shared spaces, and circulation zones, where sound control helps maintain focus and clarity.
Busy office environments create constant background noise. Conversations, movement, and daily tasks raise sound levels and distract employees. At Feyzi Gıda, the acoustic design controls reverberation time while keeping the space open and easy to use.
To achieve this, Feltouch integrates different panels across the office. Straight Baffle ceiling solutions are placed above work desks to support volume acoustics and create an ordered ceiling layout. In meeting rooms, Plate improves speech clarity and overall room acoustics. Behind seating areas, Arcus wall panel add visual depth and improve local room acoustics.
Overall, the Feyzi Gıda Office Project shows how clear and well-planned acoustic solutions create a calmer, more comfortable workplace that supports focus, clear communication, and daily productivity.
Valensas
Project name: Valensas Office
Designed by: BiNAA Studio
Fit Out: BiNAA Studio
Photographer: Emrullah Ağır
Feltouch products: Make Up, Diagon, Plate, Cracker, Air Felt Baffle, Flat Cloud
Acoustic Solutions: Ceiling, Cladding, Wall Panel, Lighting, Furniture
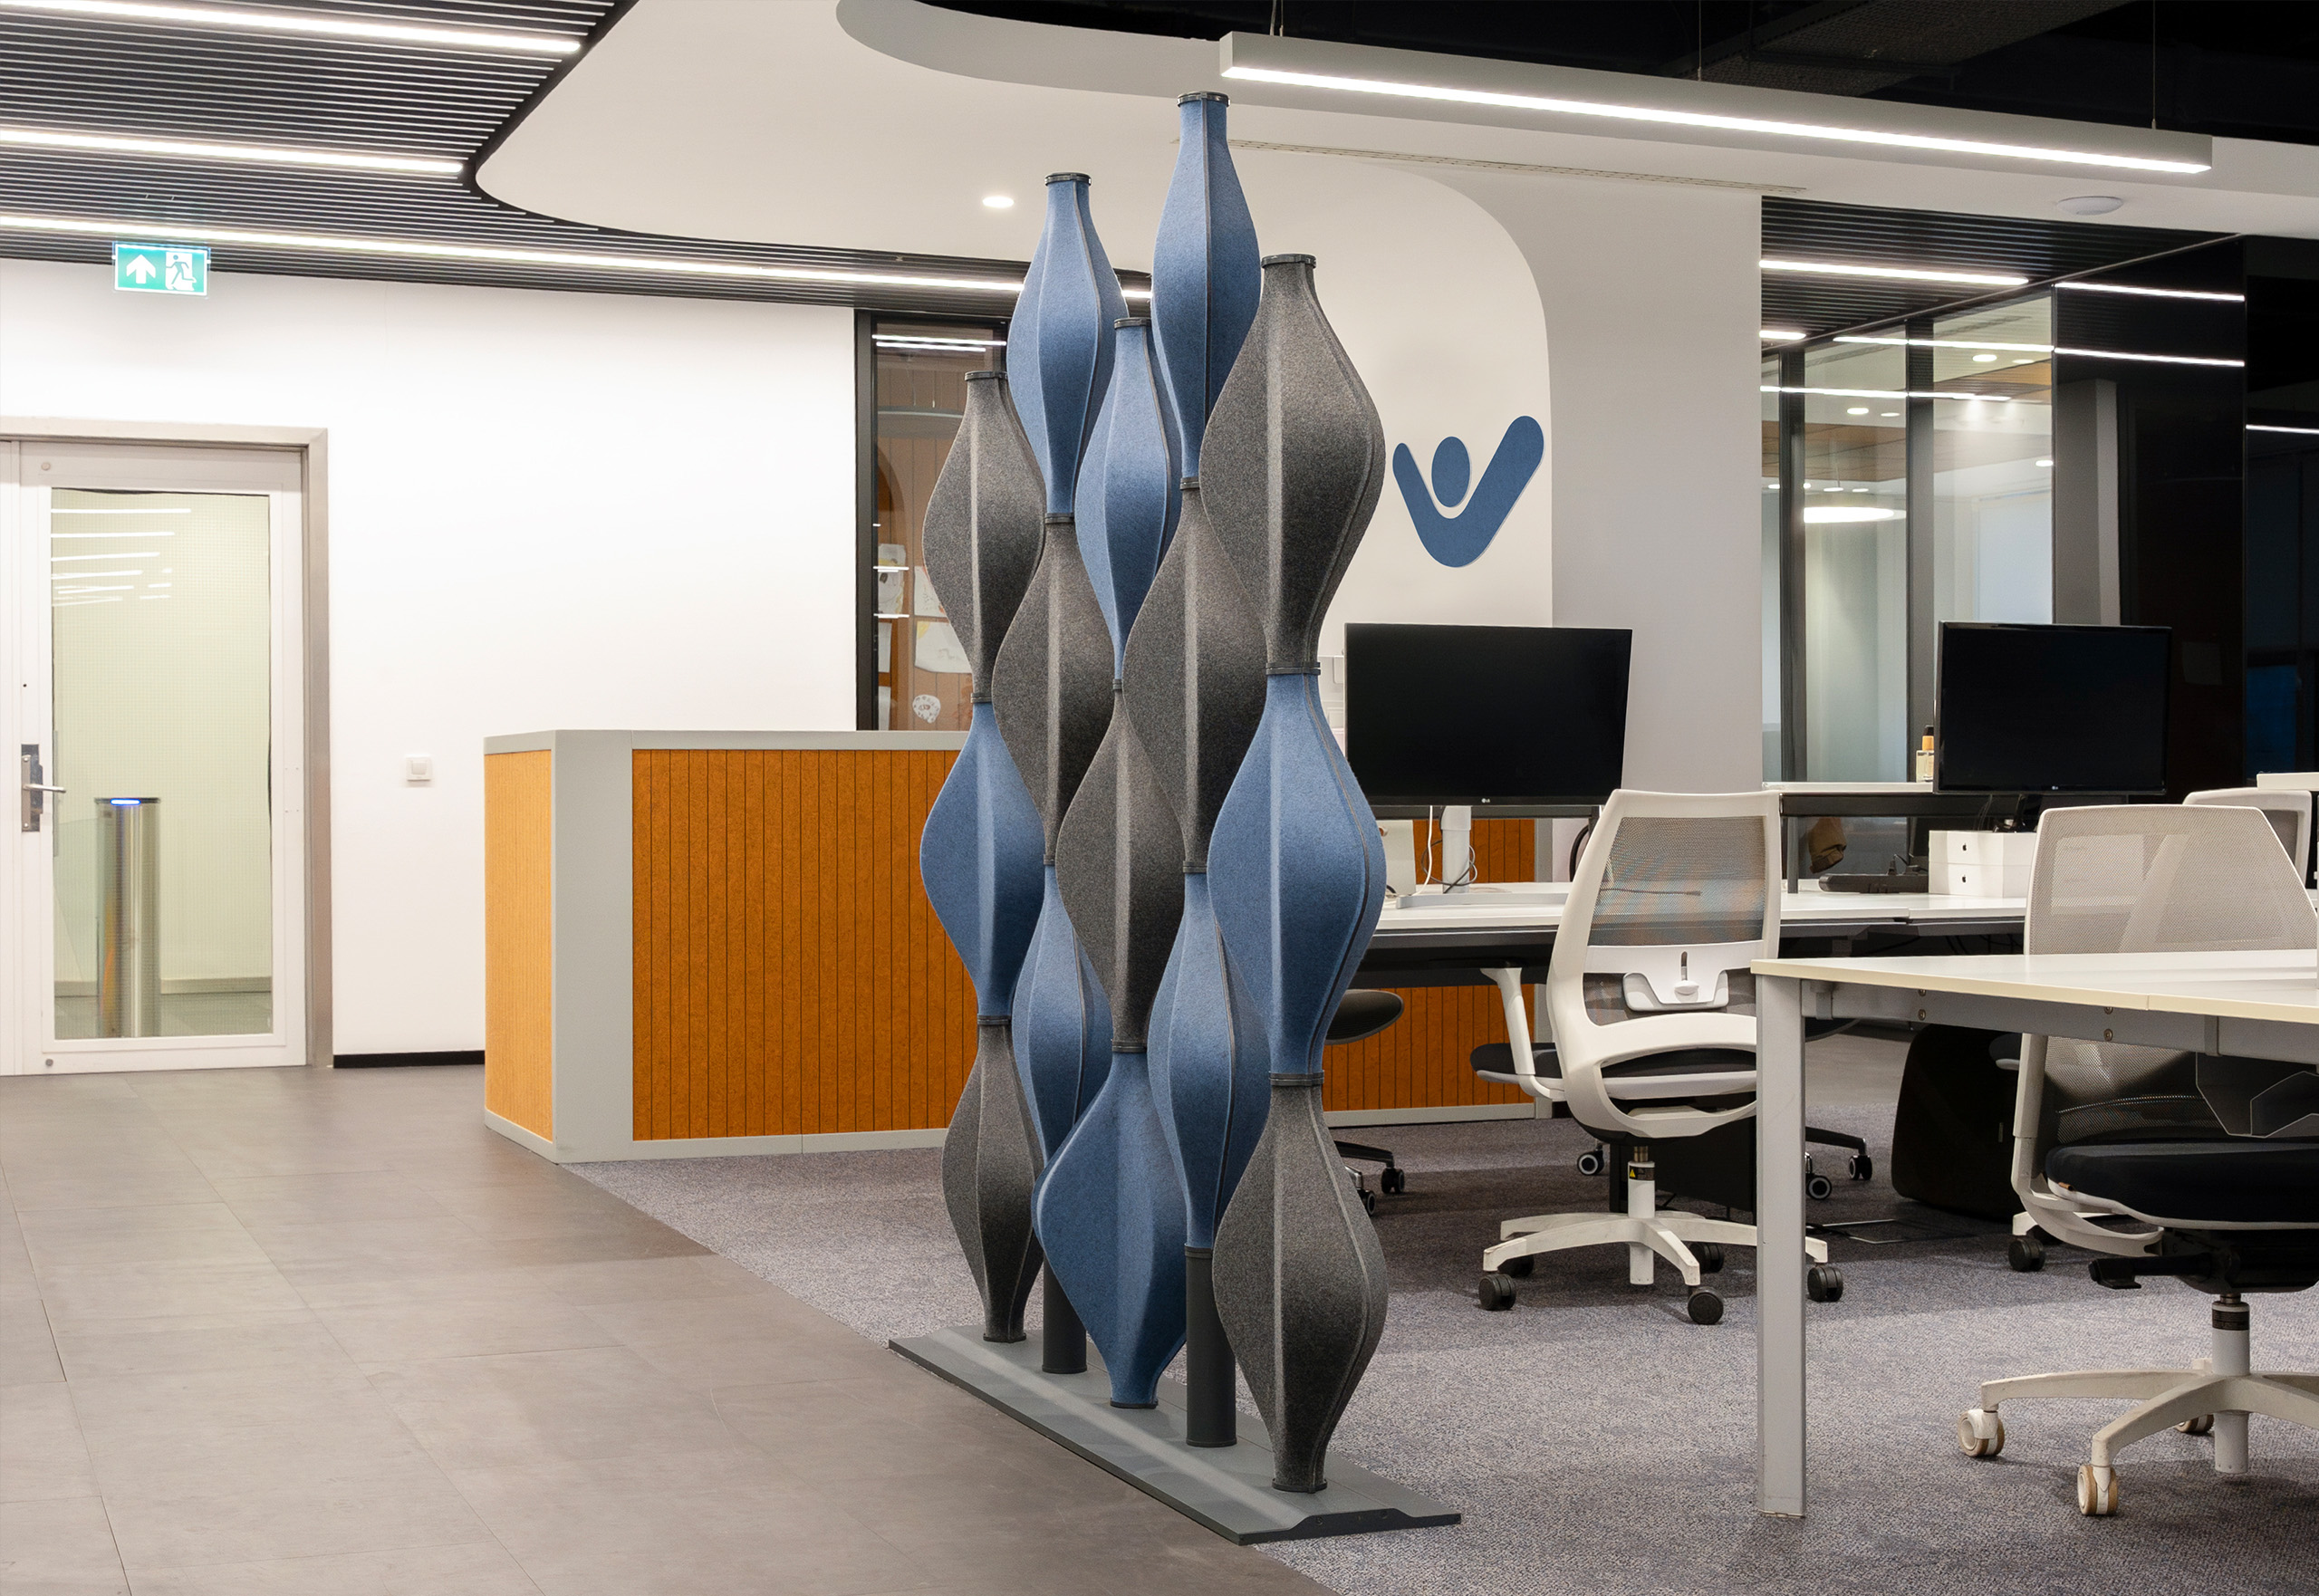
Feltouch applied its acoustic solutions in the Valensas Office project to improve comfort and daily use. The office includes open work areas, shared zones, and meeting rooms. Therefore, sound control plays a key role in the interior design.
Modern offices create constant background noise through conversations, movement, and daily activity. As a result, sound levels can affect focus and communication. In the Valensass Office, the acoustic design controls reverberation time while keeping the interior open and visually clear.
For this reason, the project integrates different Feltouch solutions across the interior. In circulation and shared areas, Make Up suspended lighting is installed on the ceiling. This solution supports both lighting and acoustic comfort. Additionally, Diagon dividers define work zones and limit sound transfer between nearby spaces. At the same time, they maintain visual openness.
Moreover, the reception area uses Plate panels as a cladding solution on the info desk. This application adds material depth and improves local acoustic comfort. Meanwhile, meeting rooms feature Cracker wall panels, which increase sound absorption and support clear speech.
In addition, Air Felt Baffle and Flat Cloud panels are applied on the ceiling in selected areas. These ceiling-mounted panels reduce reverberation time in large and high volumes. At the same time, they preserve spatial rhythm and balance.
As a result, the Valensas Office offers a more comfortable working environment. The interior supports focus, clear communication, and balanced acoustic performance through ceiling, wall, divider, lighting, and cladding-based solutions.
Jotun
Project name: Jotun Office
Designed by: Erginoğlu & Çalışlar
Fit Out: Çizgi Architects
Photographer: Emrullah Ağır
Feltouch Products:Rain Baffle, Flat Cloud
Acoustic Solutions:Ceiling, Hanging
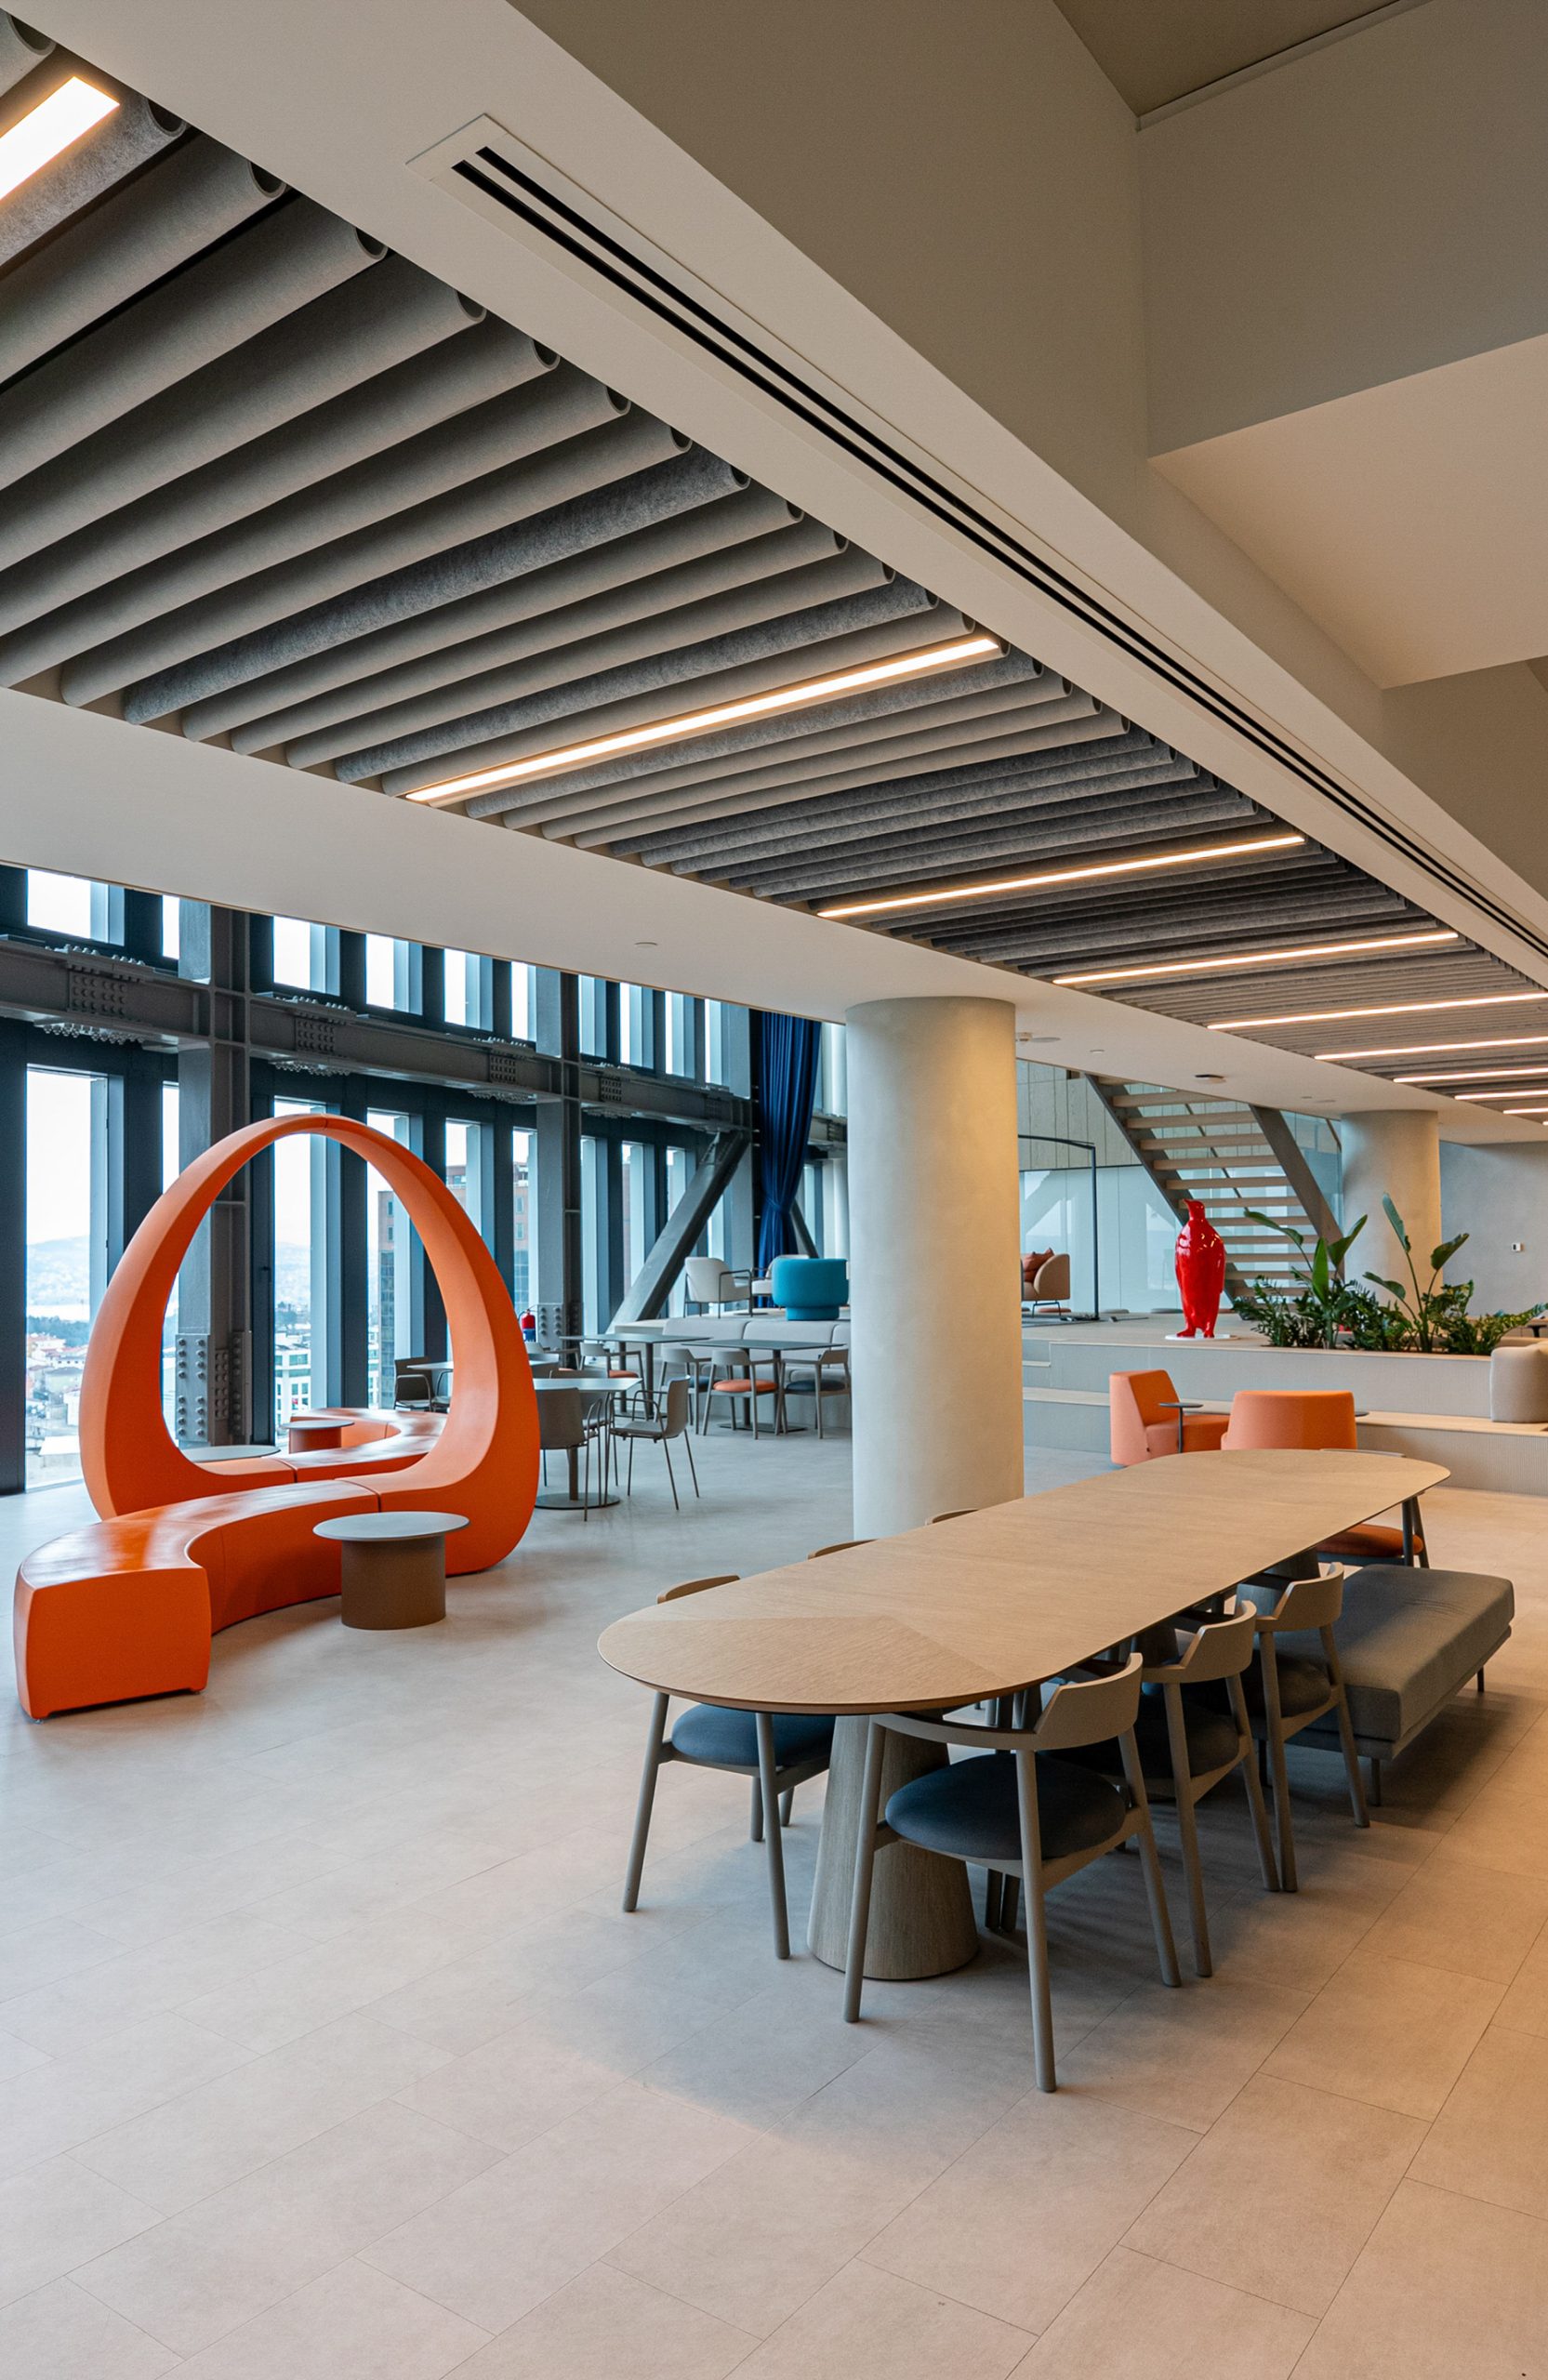
Feltouch integrates its acoustic panels into the Jotun Office project to improve sound comfort in shared and open work areas. The office design includes shared workspaces and areas with high ceilings. Therefore, ceiling-applied acoustic panels play an important role in the overall interior performance.
Modern office environments generate constant background noise. For this reason, acoustic control becomes essential in shared spaces. In the Jotun Office, the acoustic approach focuses on controlling reverberation time while maintaining an open and spacious interior atmosphere.
Accordingly, the project uses different Feltouch acoustic panels based on spatial needs. Firstly, Rain Baffle panels are installed on the ceiling in shared work and collaborative areas. These hanging panels help manage overall noise levels and support clearer communication between users.
Additionally, Flat Cloud panels are applied in areas with high ceilings. These panels absorb sound from above and help reduce reverberation time in large volumes. At the same time, they preserve visual openness and support spatial balance.
Overall, the Jotun Office project improves comfort in contemporary office interiors through ceiling-applied and hanging acoustic panels. As a result, the interior supports collaboration, concentration, and a balanced acoustic experience.
HubX
Project name: HubX Office
Designed by: Erginoğlu & Çalışlar
Fit Out: OptiMUUM
Photographer: GRIYER - Design Focused Creative Studio
Feltouch products: Straight Baffle, Flat Cloud, Cracker, Volta Lay-in
Acoustic Solutions: Ceiling, Cladding, Wall Panel
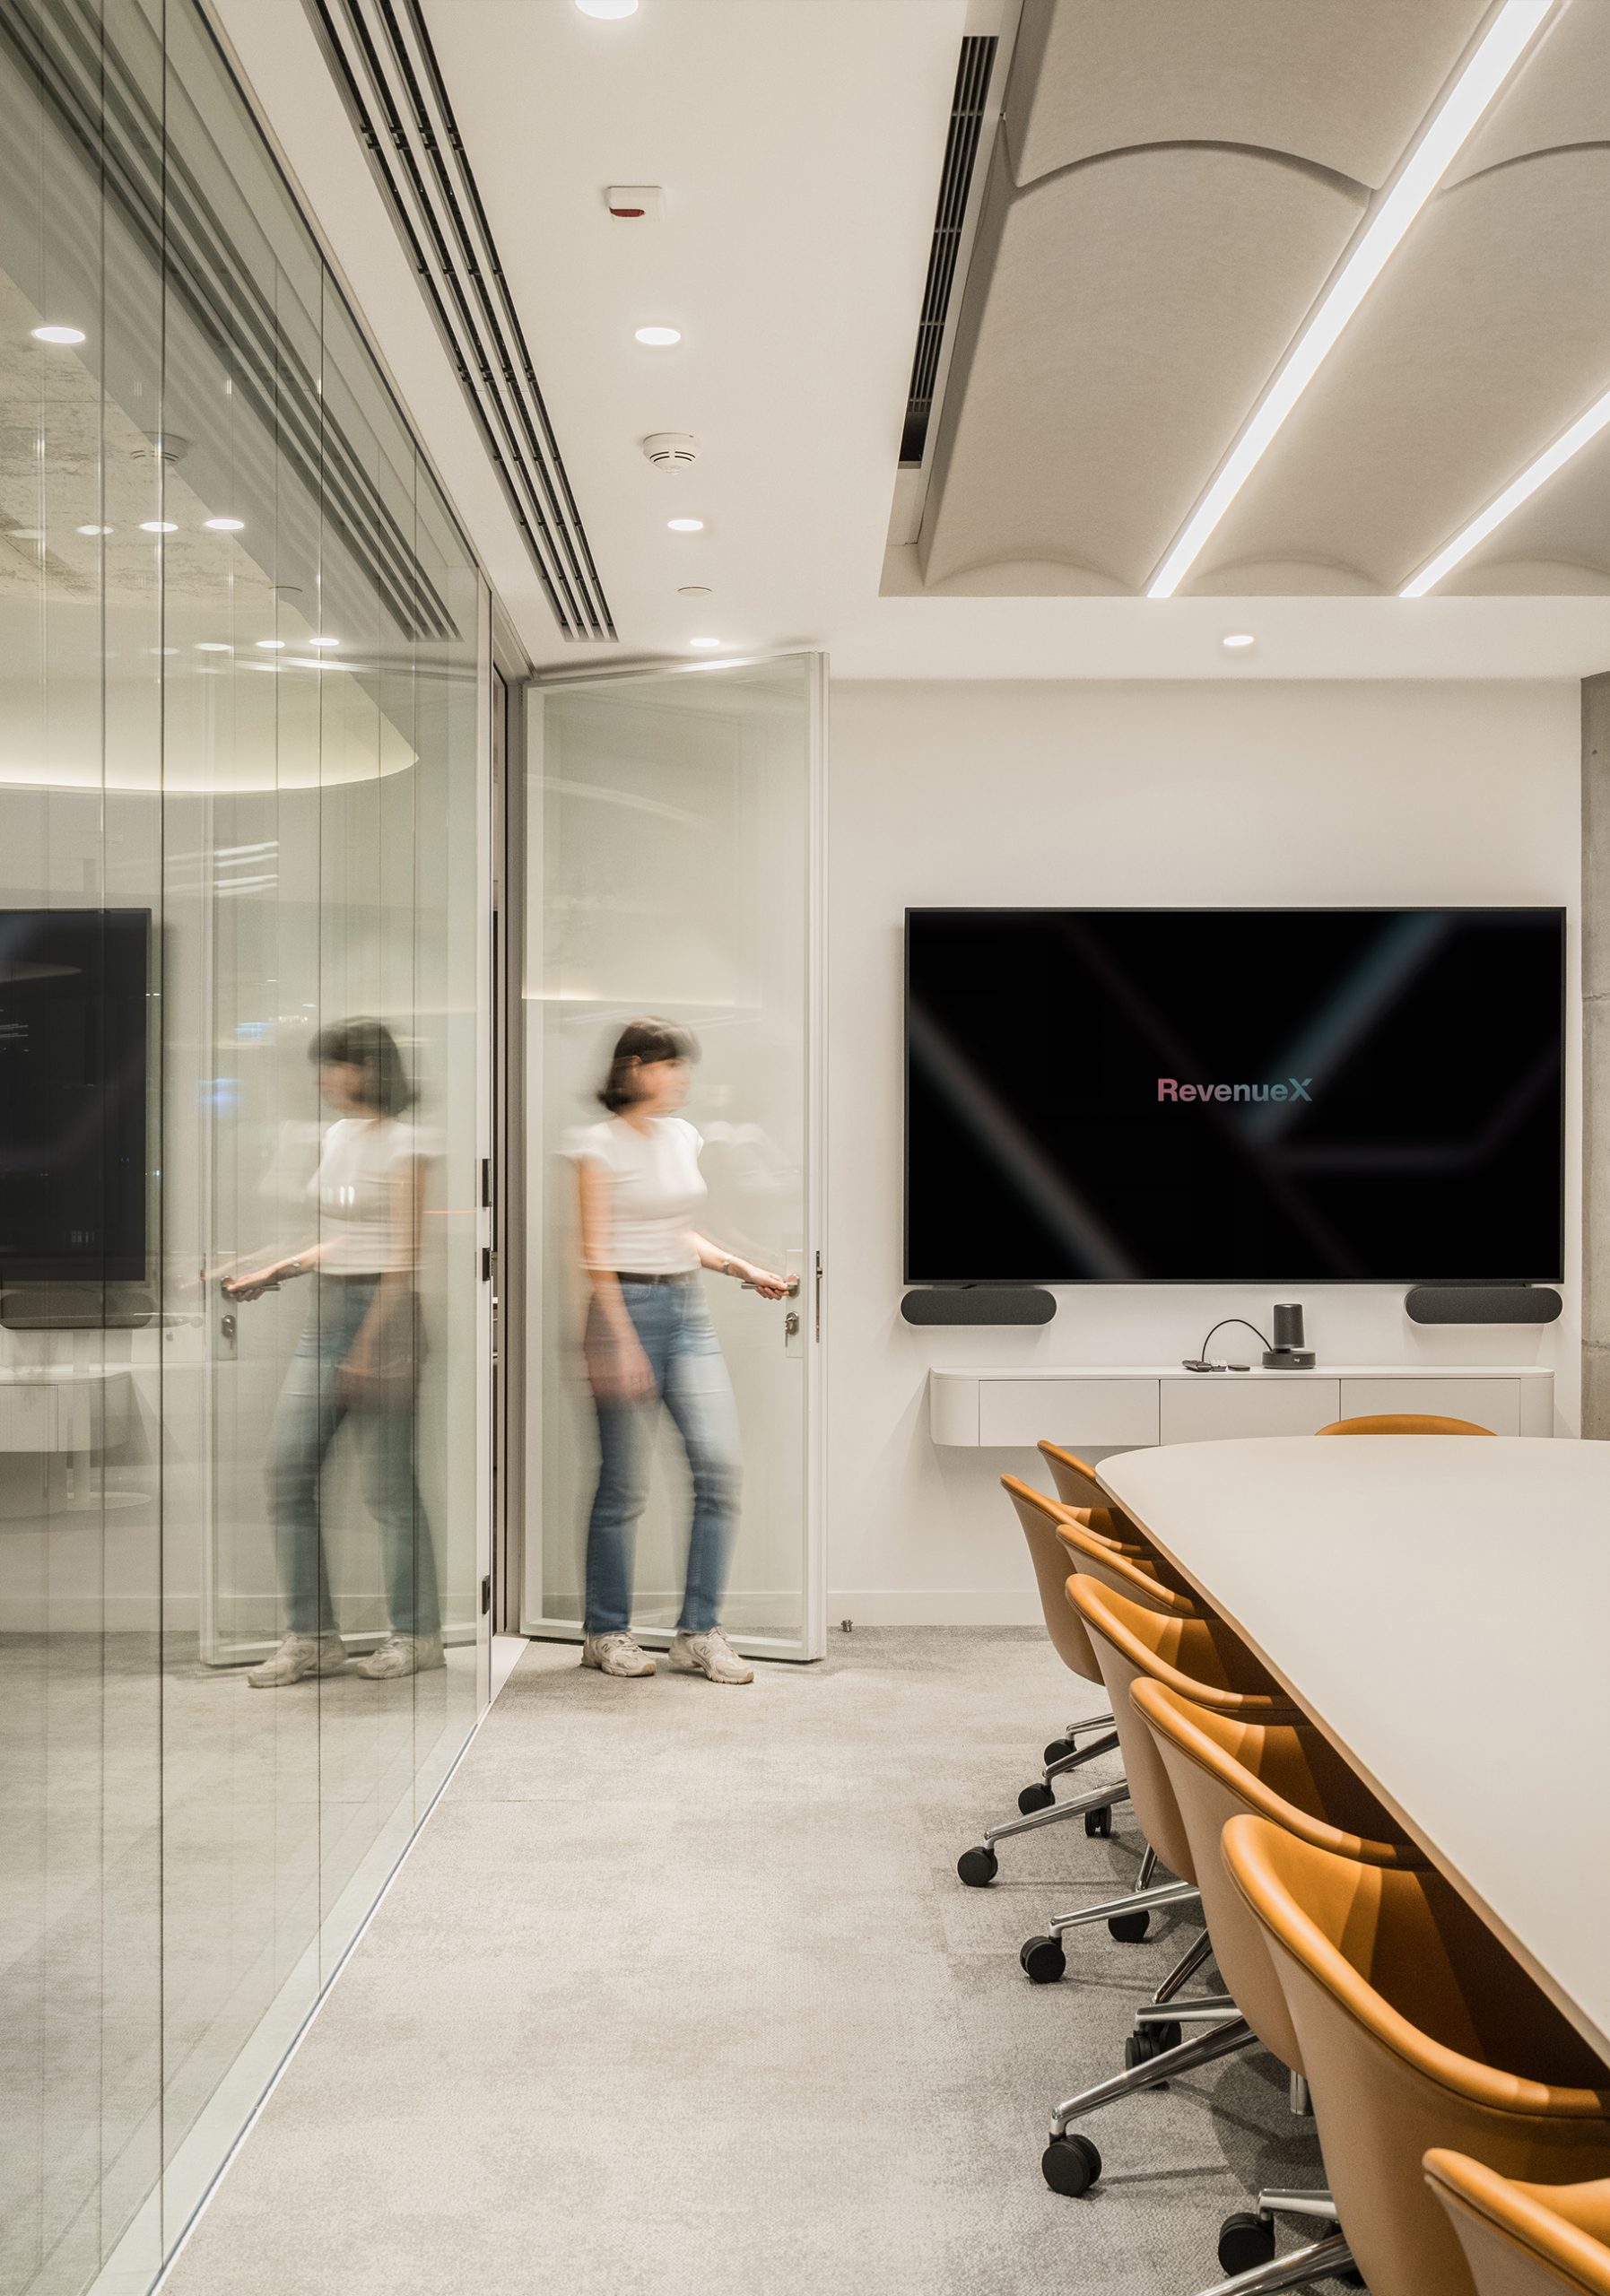
Feltouch integrated its acoustic solutions into the HubX Office project to improve acoustic comfort and support productive work environments. Modern office spaces often combine open-plan layouts with collaborative and focused work areas. In such environments, effective sound control becomes essential for comfort, clarity, and concentration.
In high-traffic office interiors, conversations, movement, and equipment generate unwanted noise. These factors can reduce user comfort and affect work performance. Therefore, the acoustic design of the HUBX Office focused on controlling reverberation while preserving the open and dynamic character of the interior.
To achieve balanced acoustic performance, the project team applied a combination of ceiling-based acoustic systems. Straight Baffle elements absorb sound and help control noise levels in open office areas. They improve speech intelligibility while reducing echo. In selected zones, Circles Flat Cloud and Cracker wall panels enhance sound absorption . These elements help break sound reflections in large volumes and create a calmer acoustic atmosphere without closing the space.
The project also features Volta Lay-in ceiling panels that combine acoustic performance with integrated lighting. The interior gains both acoustic and visual comfort.
Overall, the HUBX Office project demonstrates how layered acoustic ceiling and wall solutions improve sound comfort in modern offices. By combining multiple Feltouch systems, the project supports focused work, clear communication, and a comfortable acoustic experience across shared and individual spaces.
Sanovel
Project name: Sanovel Office
Photographer: Sahir Uğur Eren
Feltouch products: Flat Cloud, Custom Wave Baffle
Acoustic Solutions: Ceiling
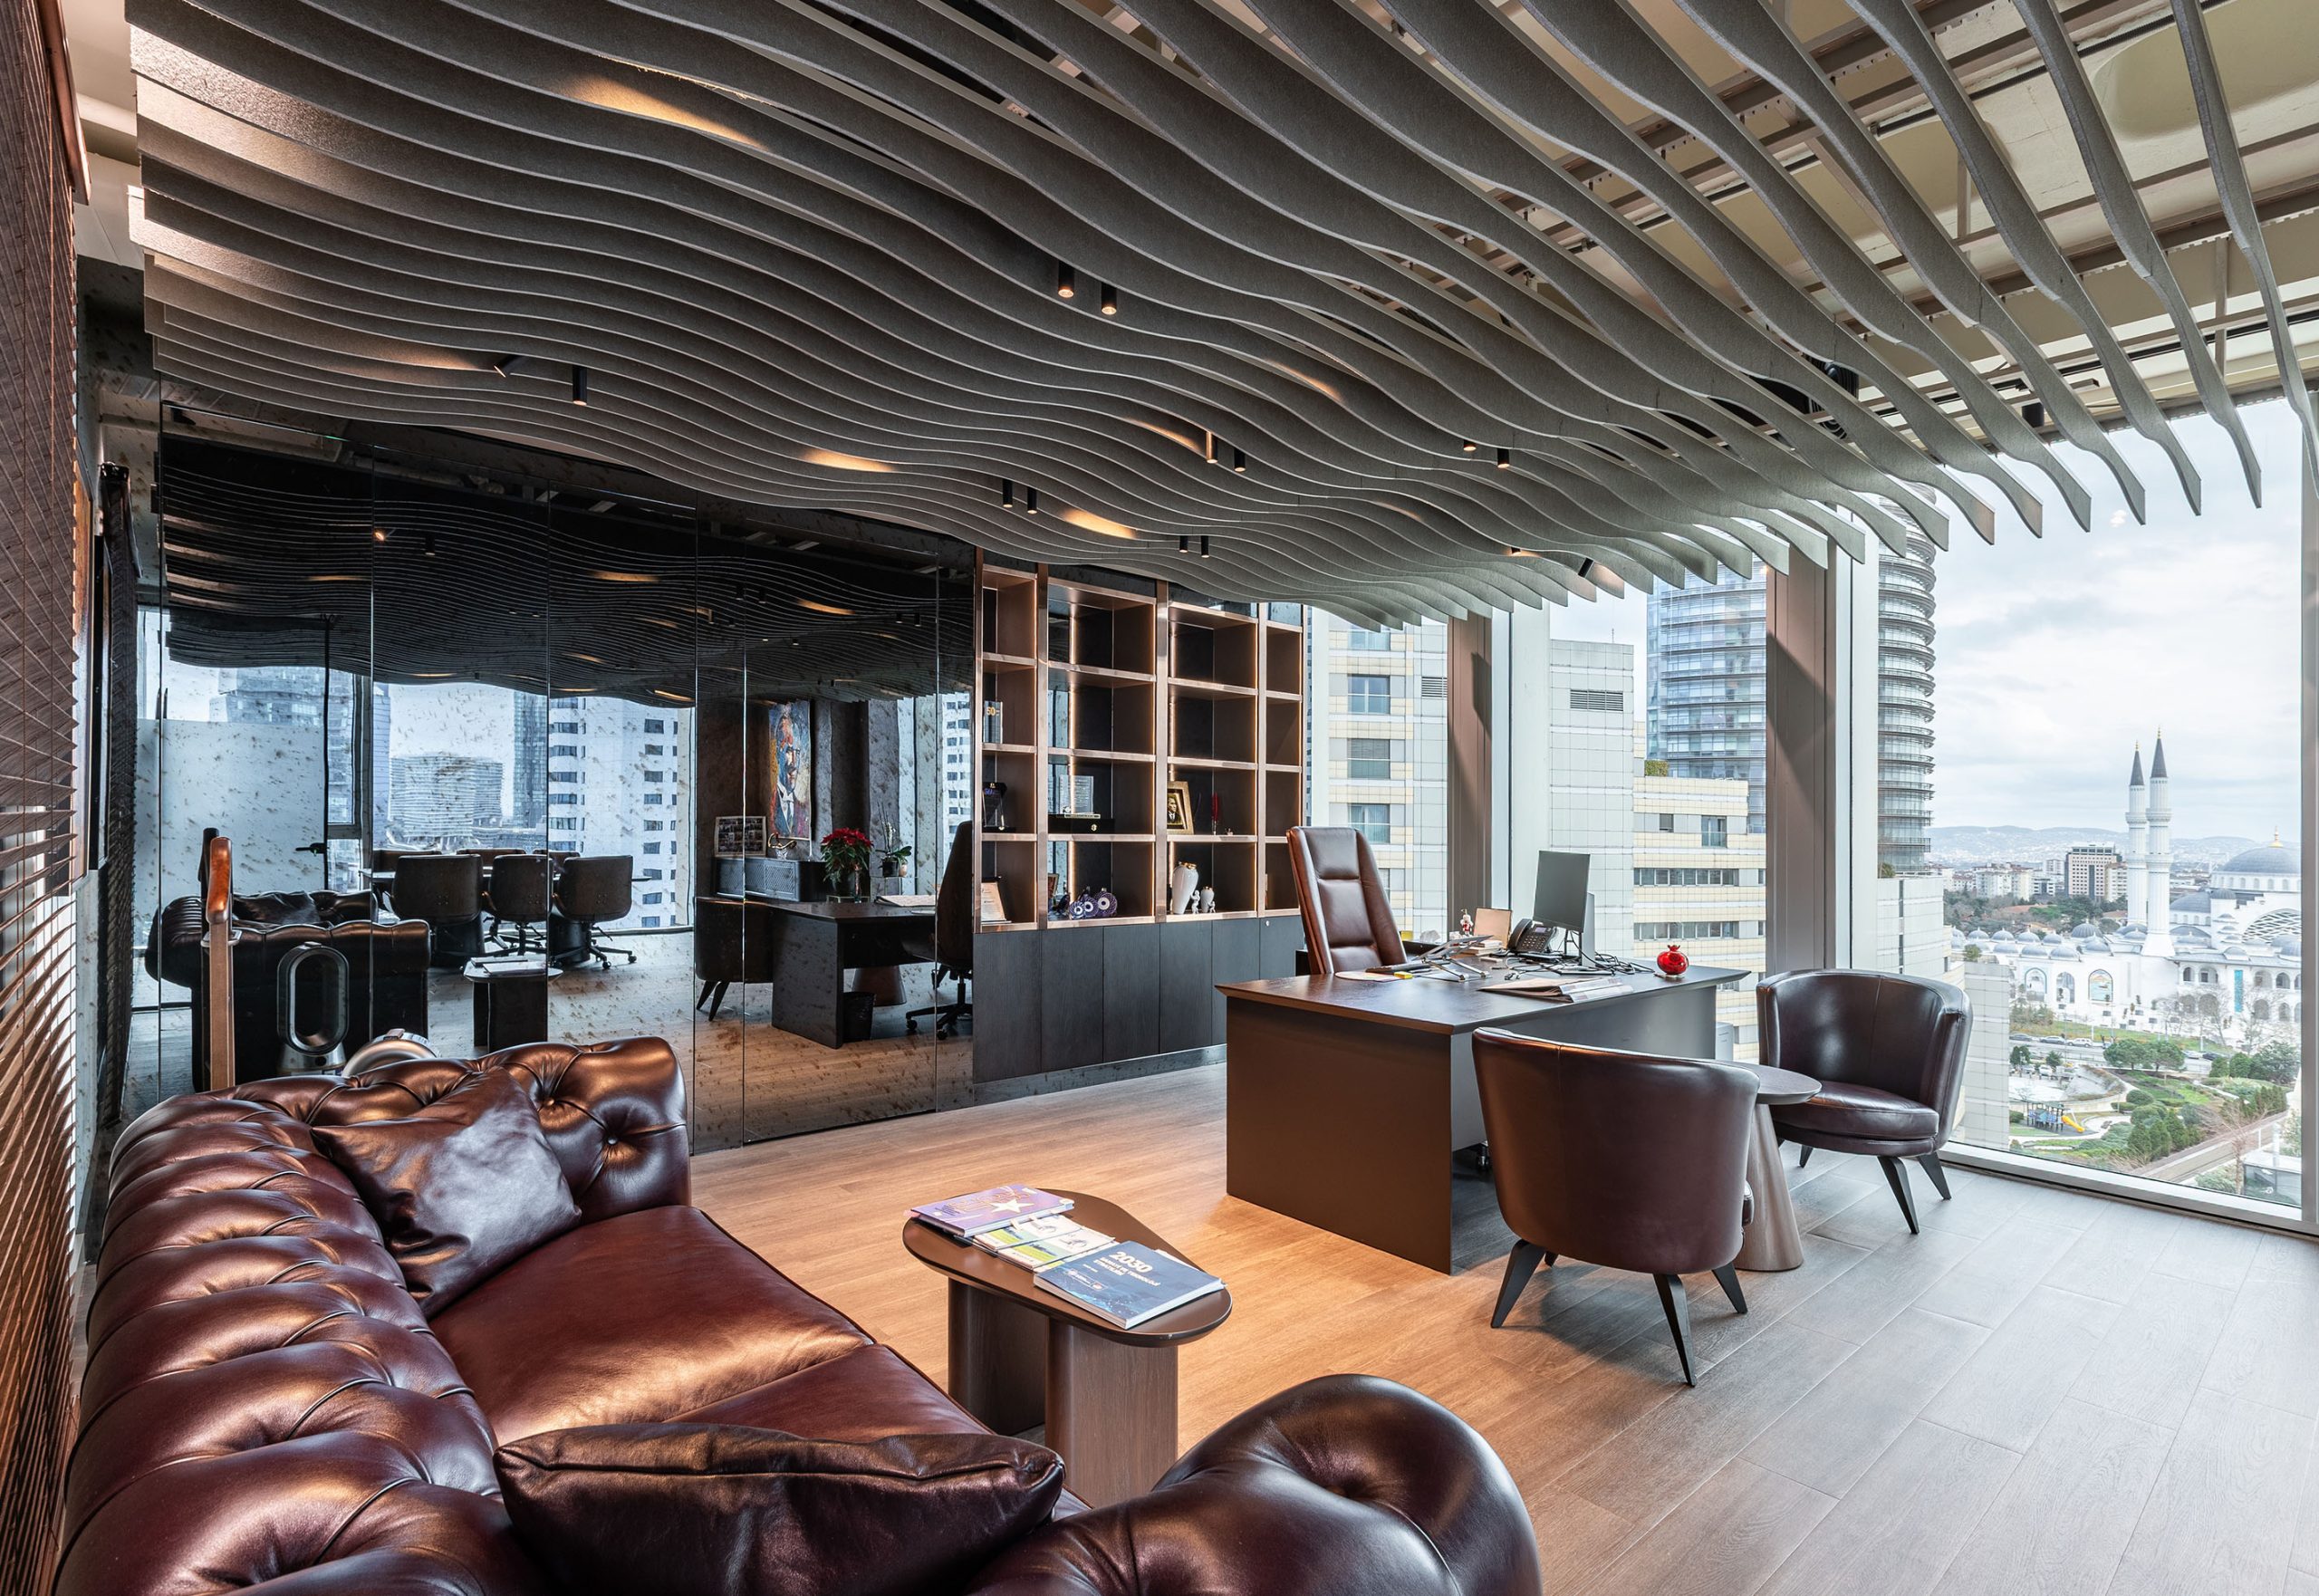
Sanovel operates in the pharmaceutical sector, developing high-quality products in line with international standards.
In the Sanovel project, Feltouch acoustic solutions were integrated into the ceiling design to support acoustic comfort within the workspace. Custom Wave Baffle and Flat Cloud ceiling panels were applied to improve sound control while maintaining a clean and contemporary spatial expression. The solution contributes to a balanced acoustic environment, aligning functional performance with the technical character of the space.

Gambit Project – Romania
Project name: Gambit Project
Country: Romania
Dealer: Ahrend S.R.L.
Feltouch products: Wave Baffle, Vertigo Trapeze, Vertigo Form, Cracker Edged
Acoustic Solutions: Wall Panel, Lighting, Ceiling
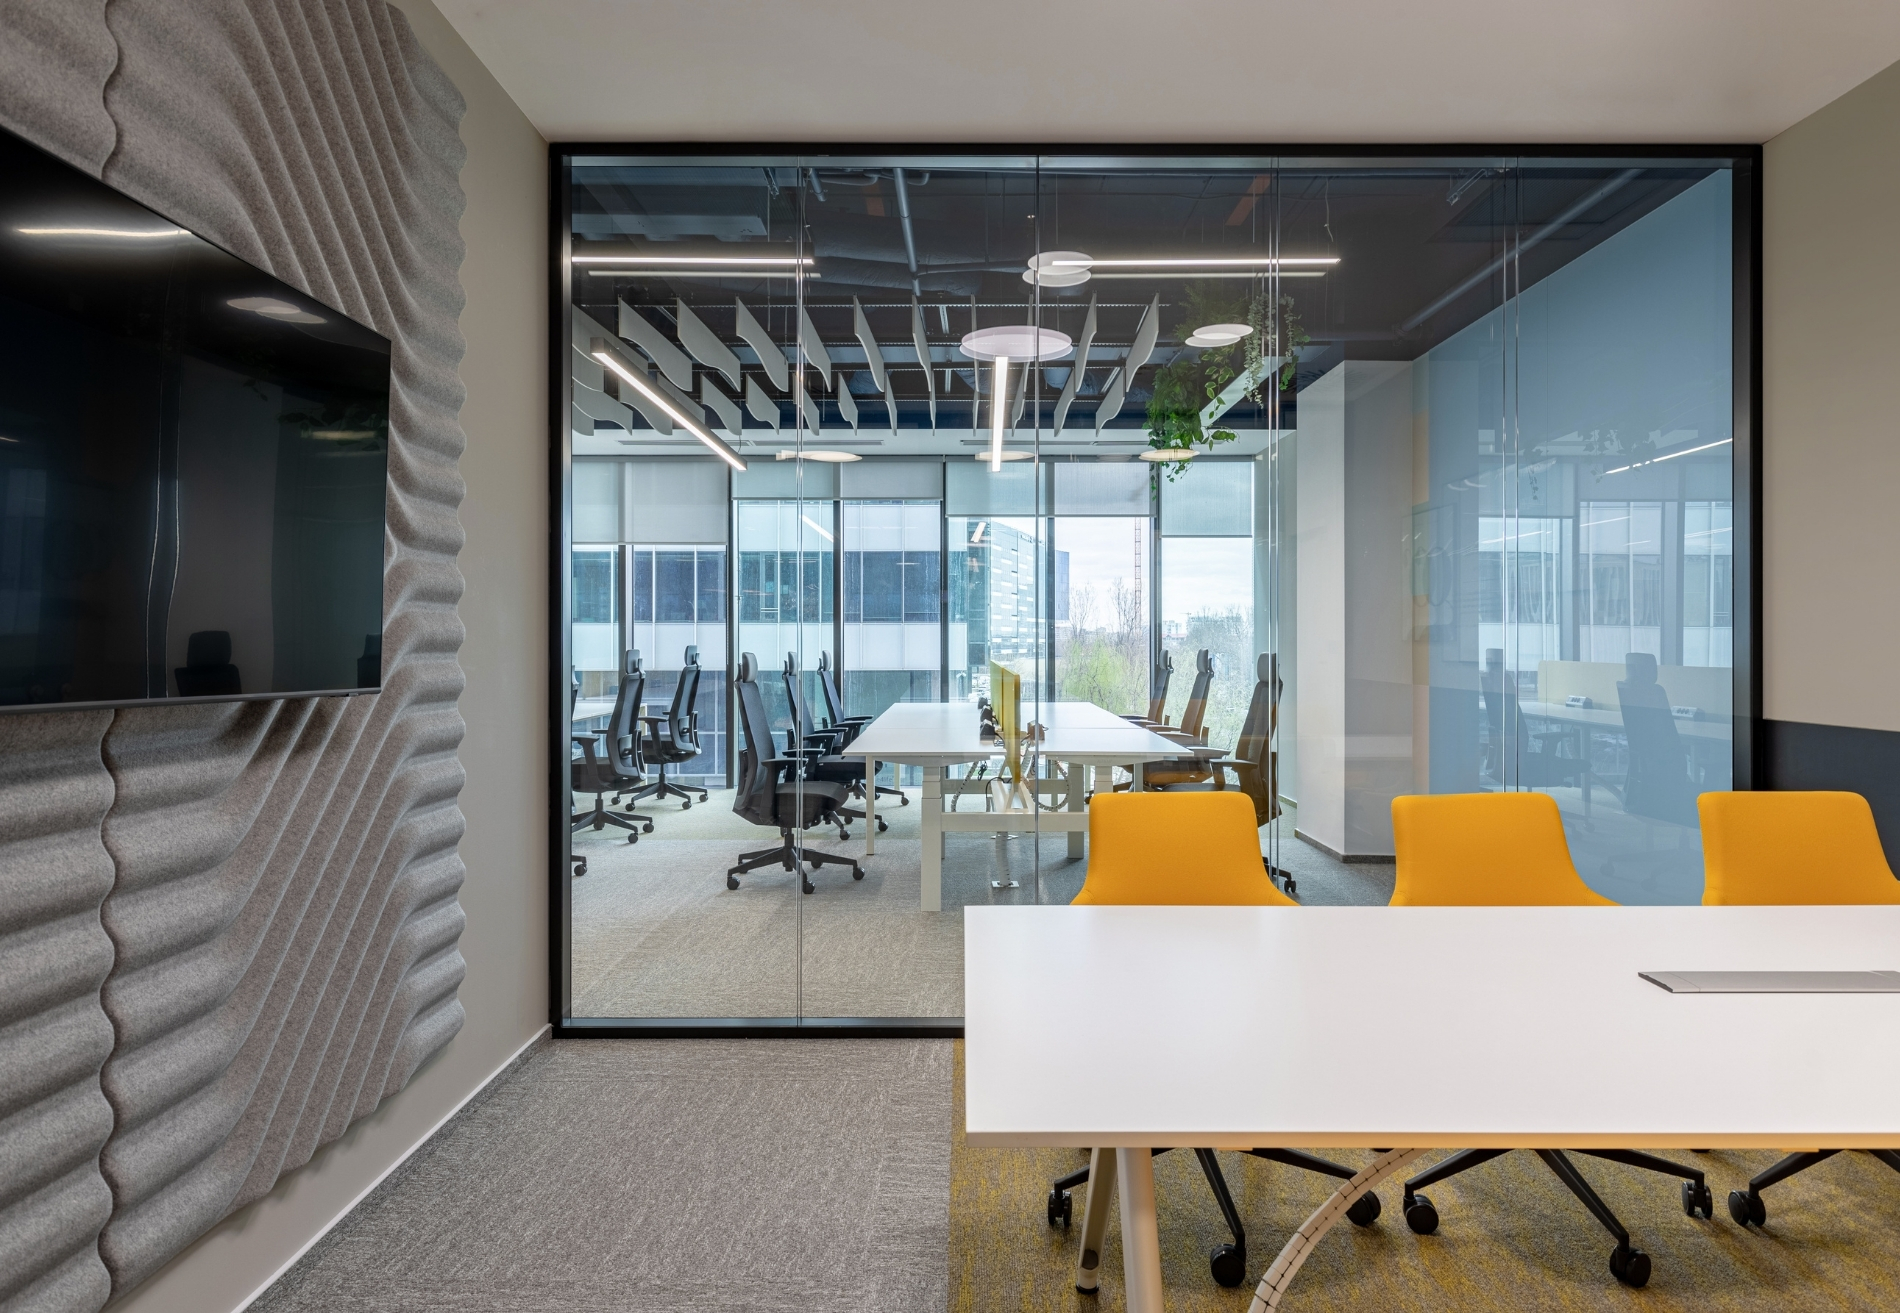
The Gambit acoustic project applies Feltouch acoustic solutions to create a comfortable and functional workspace. The design focuses on sound control while keeping the interior clear and balanced.
Wave Baffle ceiling elements reduce reverberation in open working areas. Vertigo Trapeze and Cracker acoustic solutions are used on walls to support sound absorption. These systems help improve speech clarity and acoustic comfort.
Wall and ceiling acoustic systems work together across the space. This approach creates consistent sound control and supports focused work. At the same time, the design maintains a clean and organized spatial layout.
Overall, the Gambit acoustic project shows how integrated acoustic solutions improve comfort, performance, and user experience in modern workspaces.