
Caudalie
Project name: Caudalie
Photographer: Emrullah Ağır
Feltouch products: Straight Baffle, Segment, Custom Cloud, Zen Cloud
Acoustic Solutions: Ceiling, Lighting Hanging
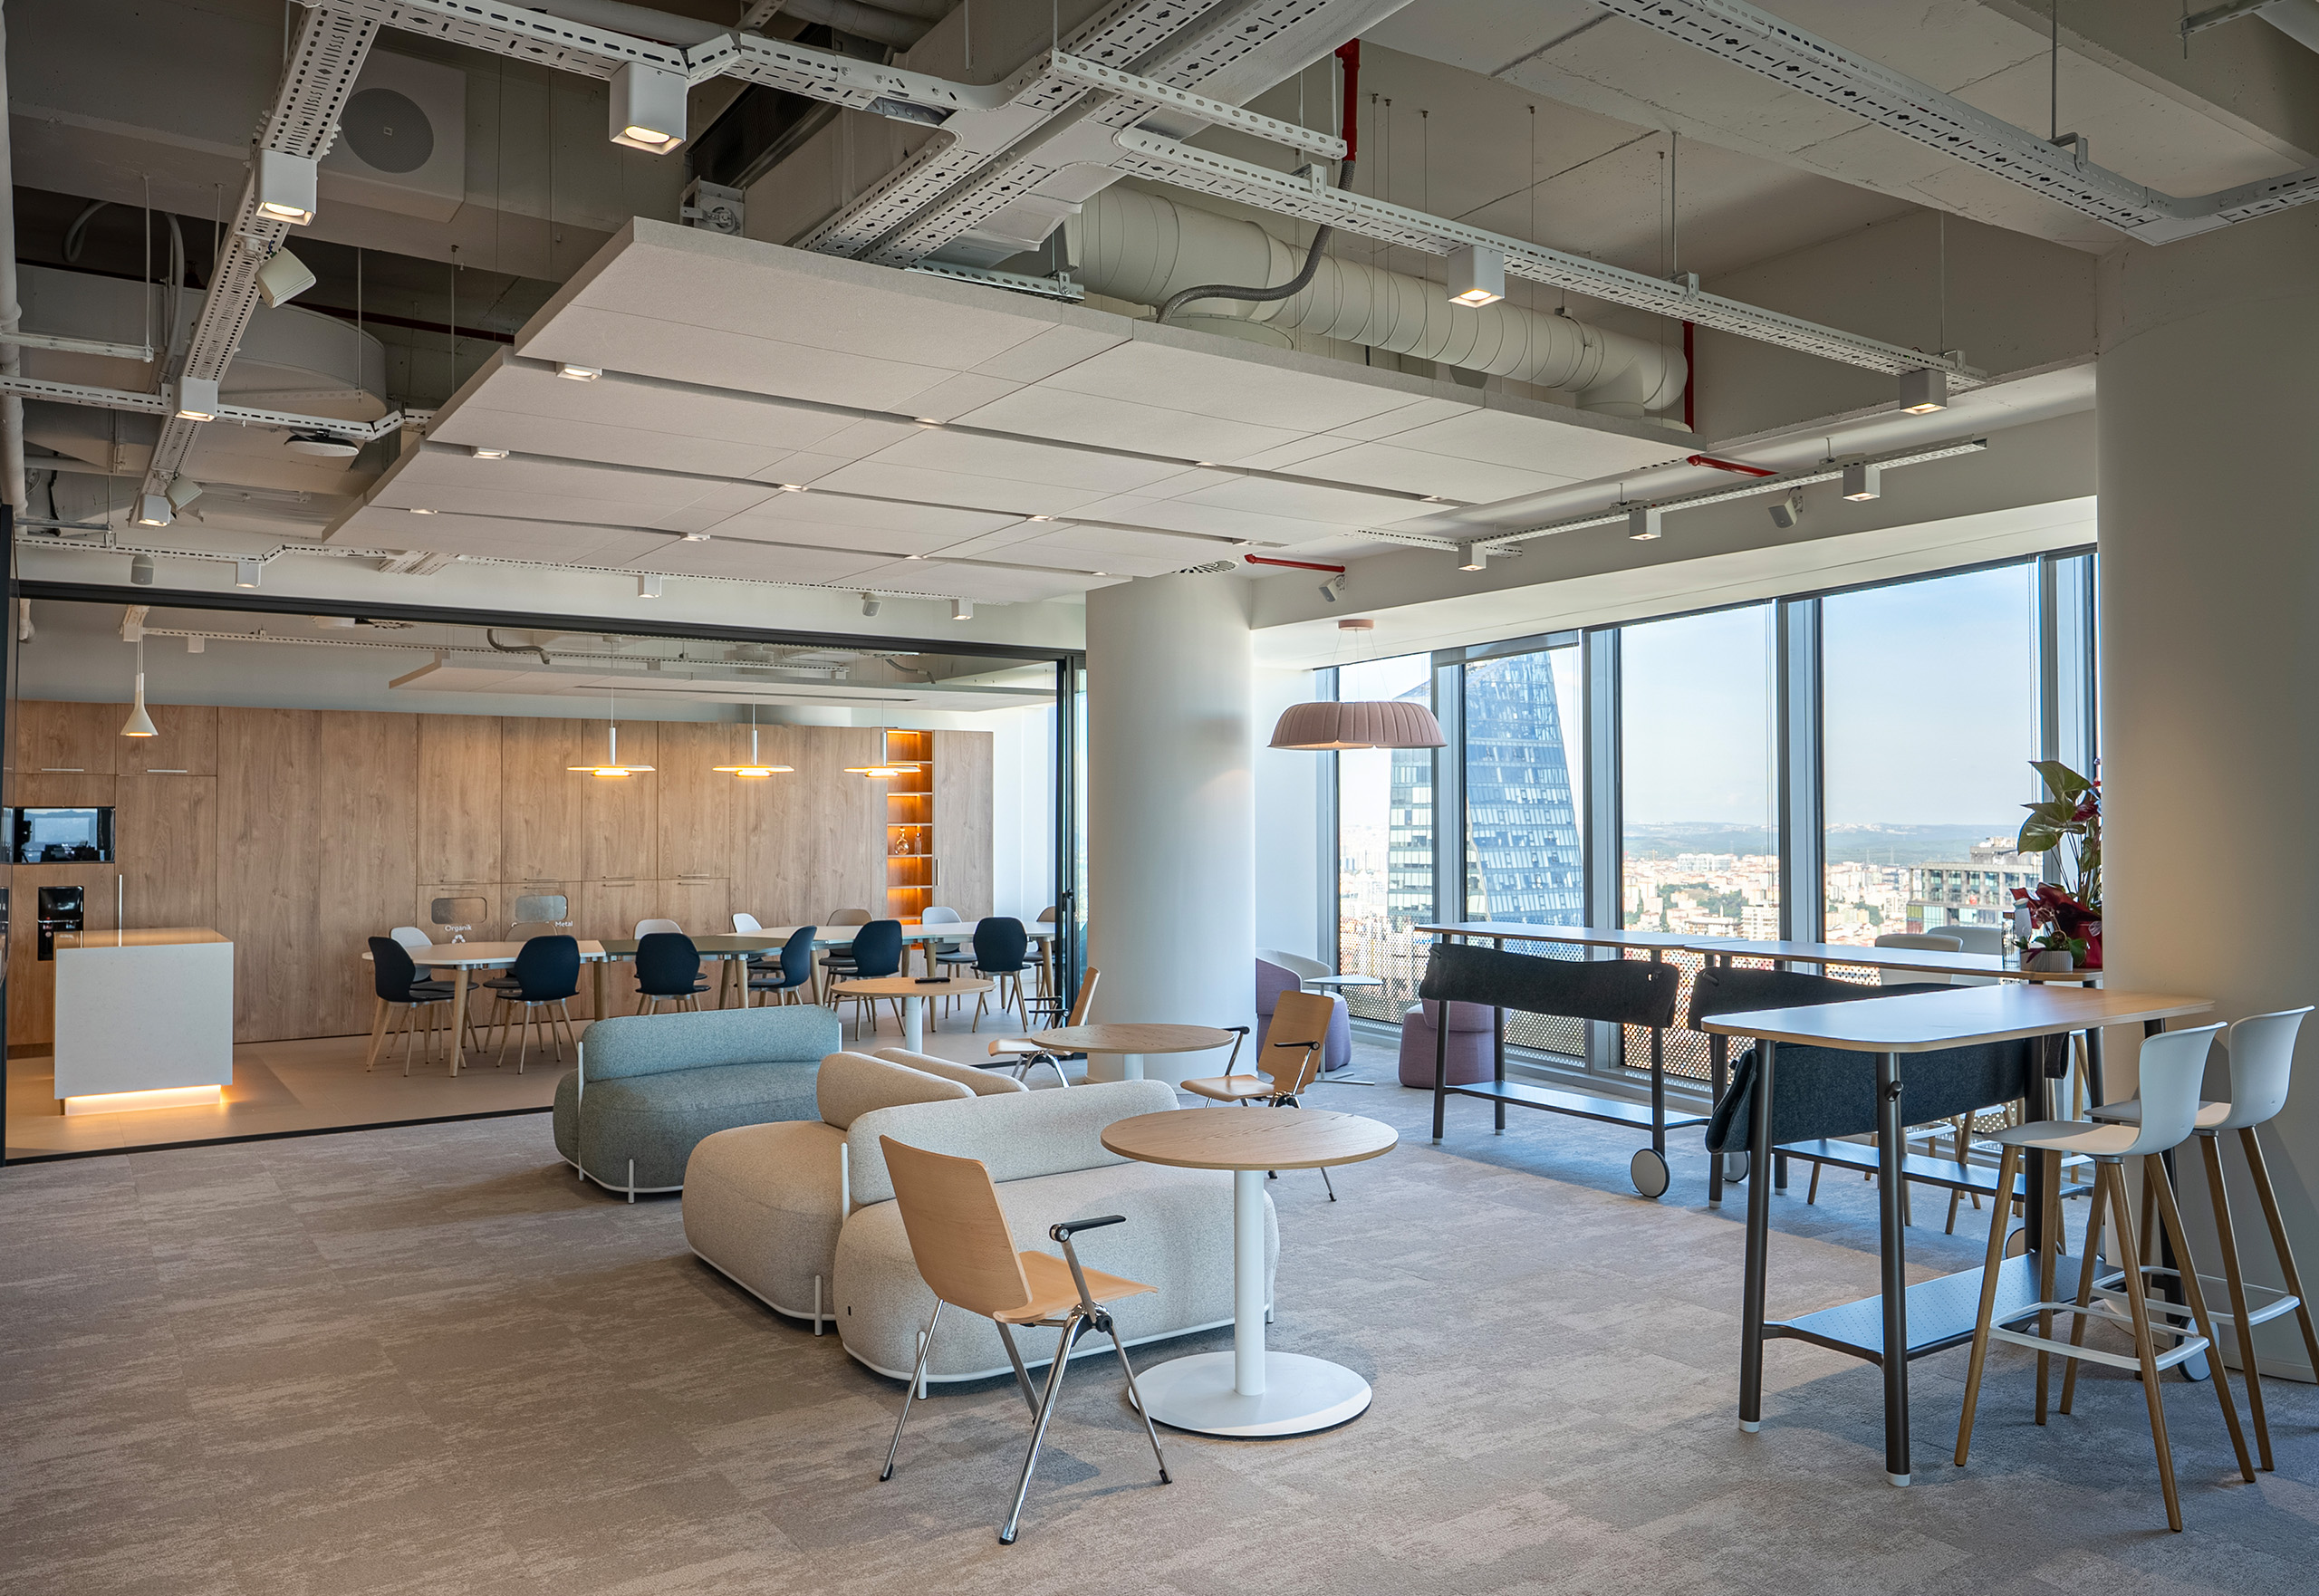
Caudalie is a contemporary office designed for focused work, teamwork, and communication. Like many modern workplaces, the office faces everyday noise from conversations, phone calls, meetings, and movement. Feltouch acoustic solutions help control this noise and reduce reverberation across the office.
Custom Cloud acoustic panels cover the open office ceilings and workstations. They absorb sound and reduce background noise in shared workspaces. This creates a more comfortable environment for employees while adding a distinctive visual element to the ceiling.
Zen Clouds provide sound absorption in the meeting rooms. The panels sit within the ceiling pools and help reduce reverberation during meetings and discussions. As a result, they support clearer conversations and a more comfortable meeting environment. Straight Baffle panels control sound along the corridor ceilings. Their vertical form absorbs sound and helps limit noise between different areas of the office. At the same time, the linear arrangement adds rhythm and visual continuity to the corridors. Segment acoustic panels soften sound above the lounge chairs. They create a more comfortable setting for short conversations, individual work, and informal meetings. Their placement also adds an acoustic layer to the lounge areas.
Together, Custom Cloud, Zen Clouds, Straight Baffle, and Segment address the different acoustic needs of the office. They help reduce unwanted noise and reverberation in open workspaces, meeting rooms, corridors, and lounge areas. In addition, the products combine acoustic comfort with a clean and contemporary interior design.

Medical Company
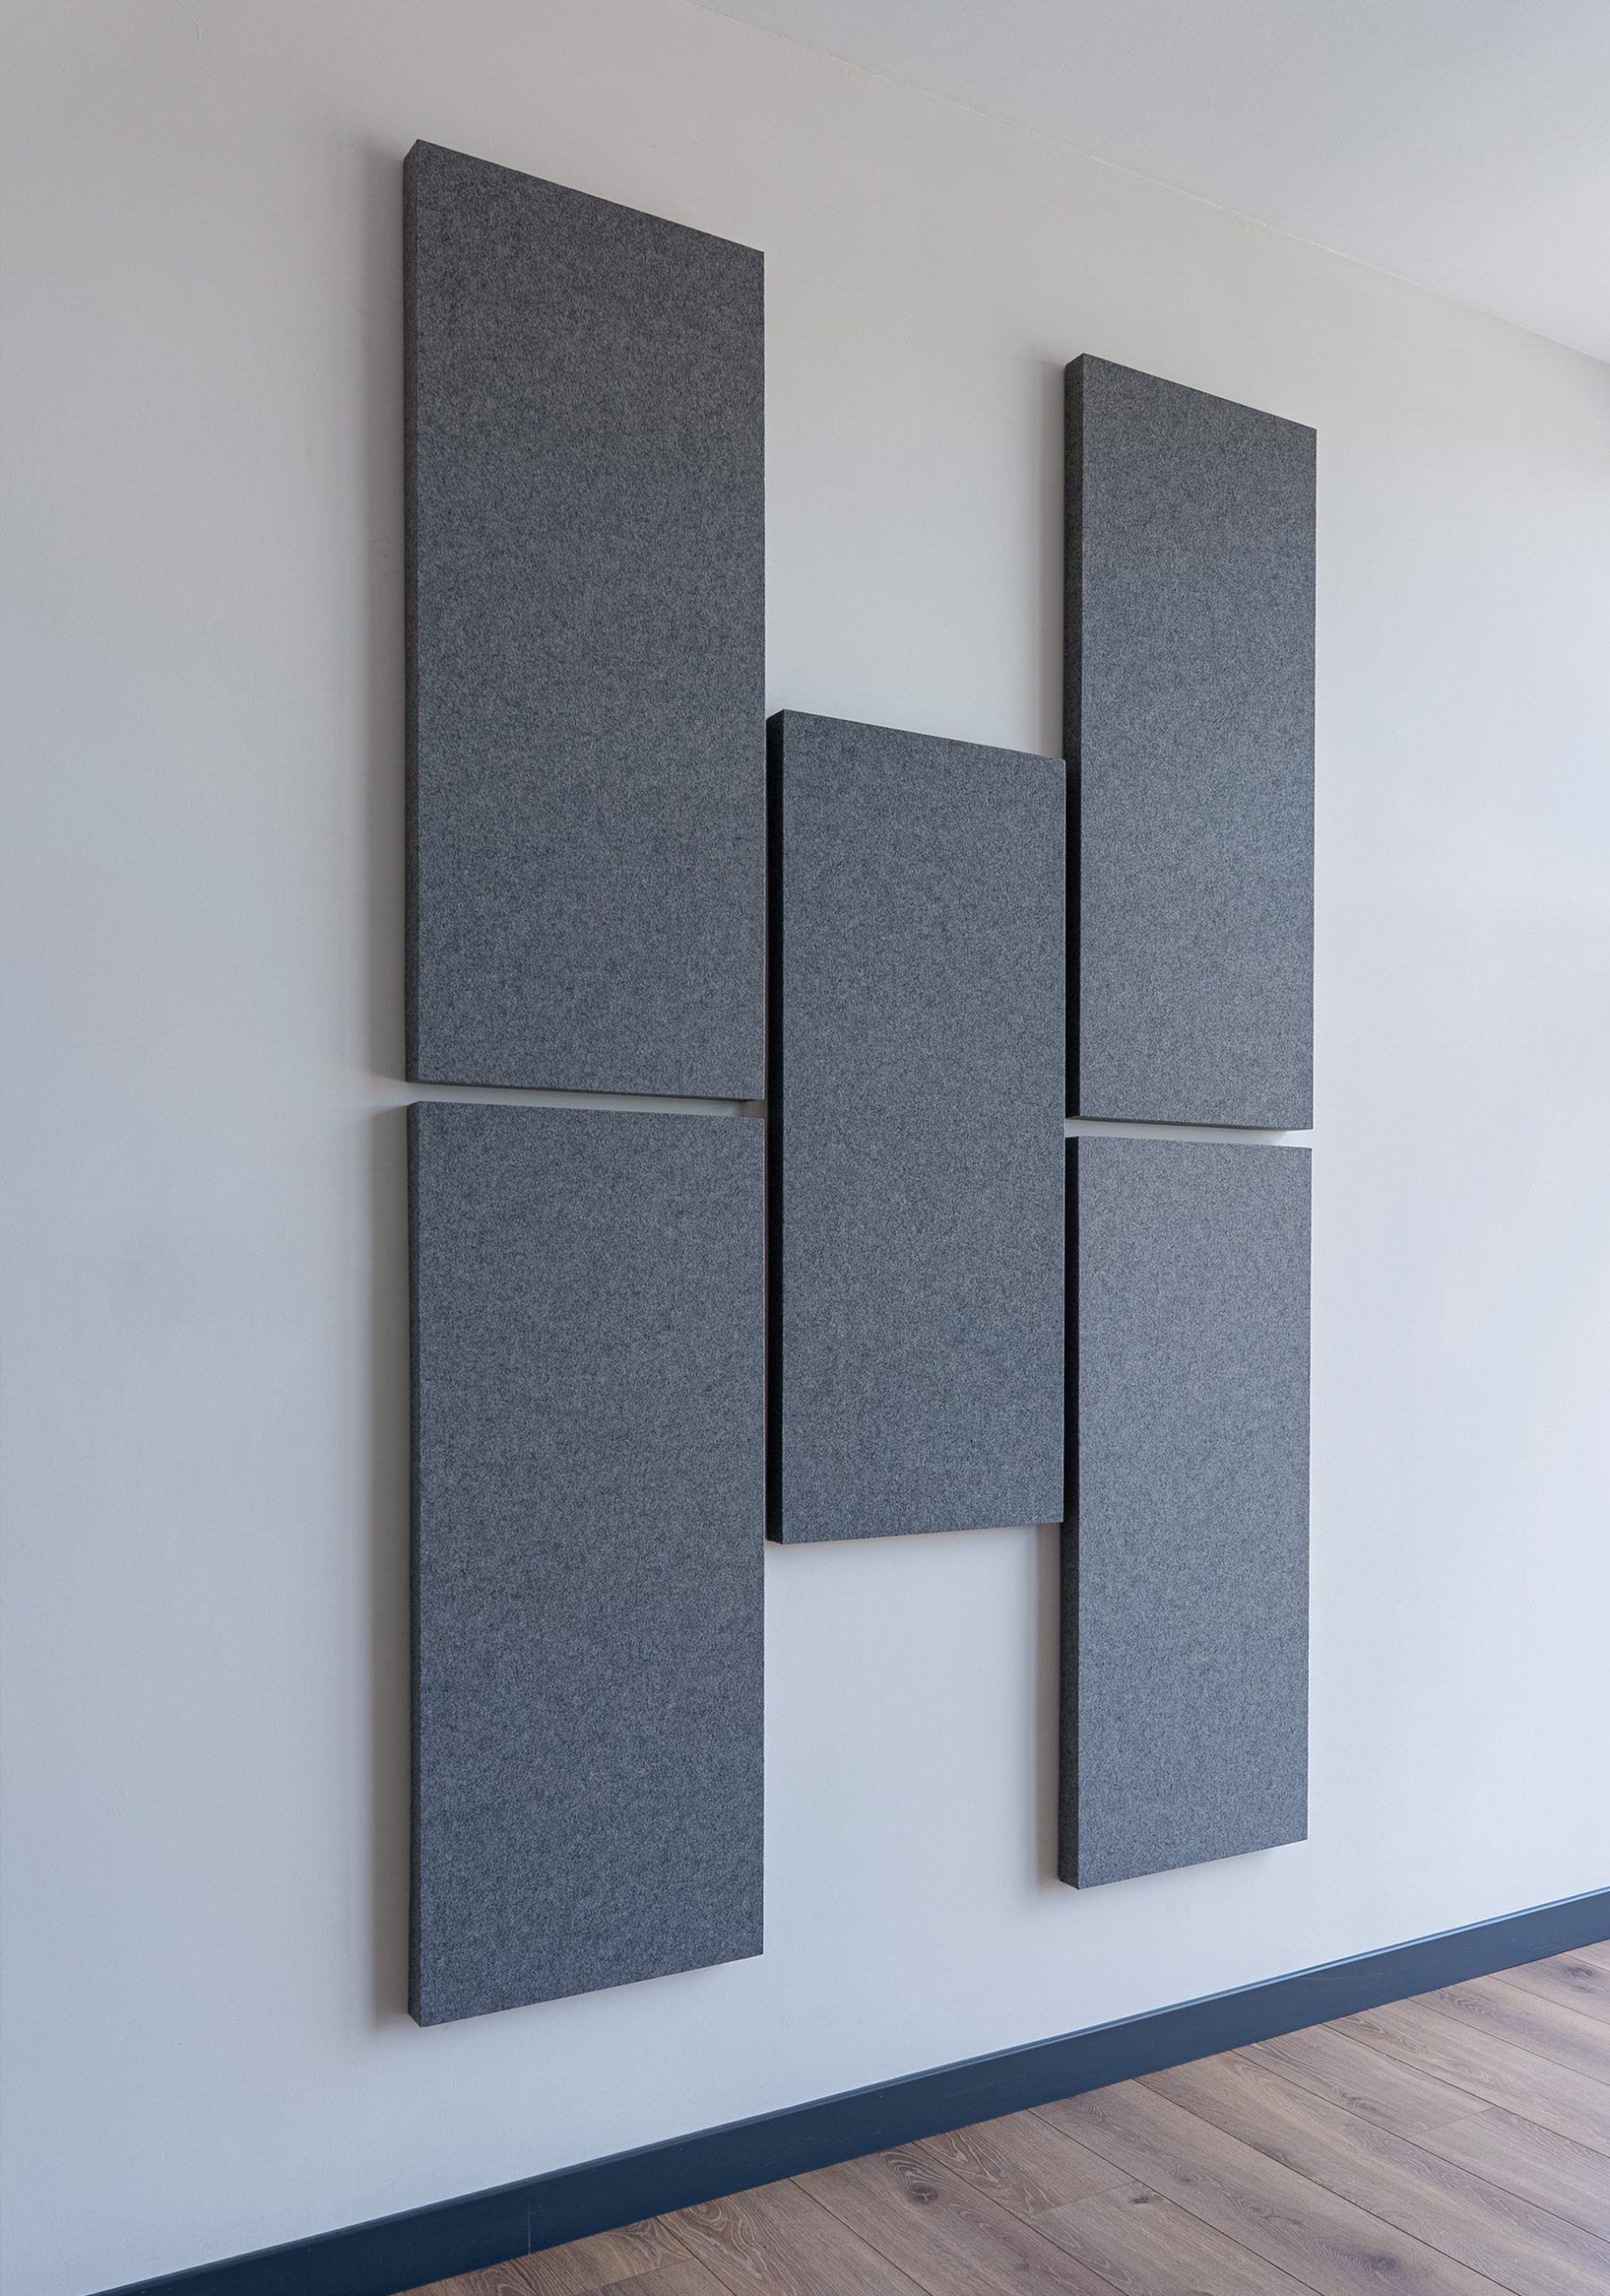
Project name: Medical Company
Feltouch products: Fold, Flat Cloud
Acoustic Solutions: Wall Panel,Ceiling
Photographer: Emrullah Ağır
Leverage Shares - Bulgaria
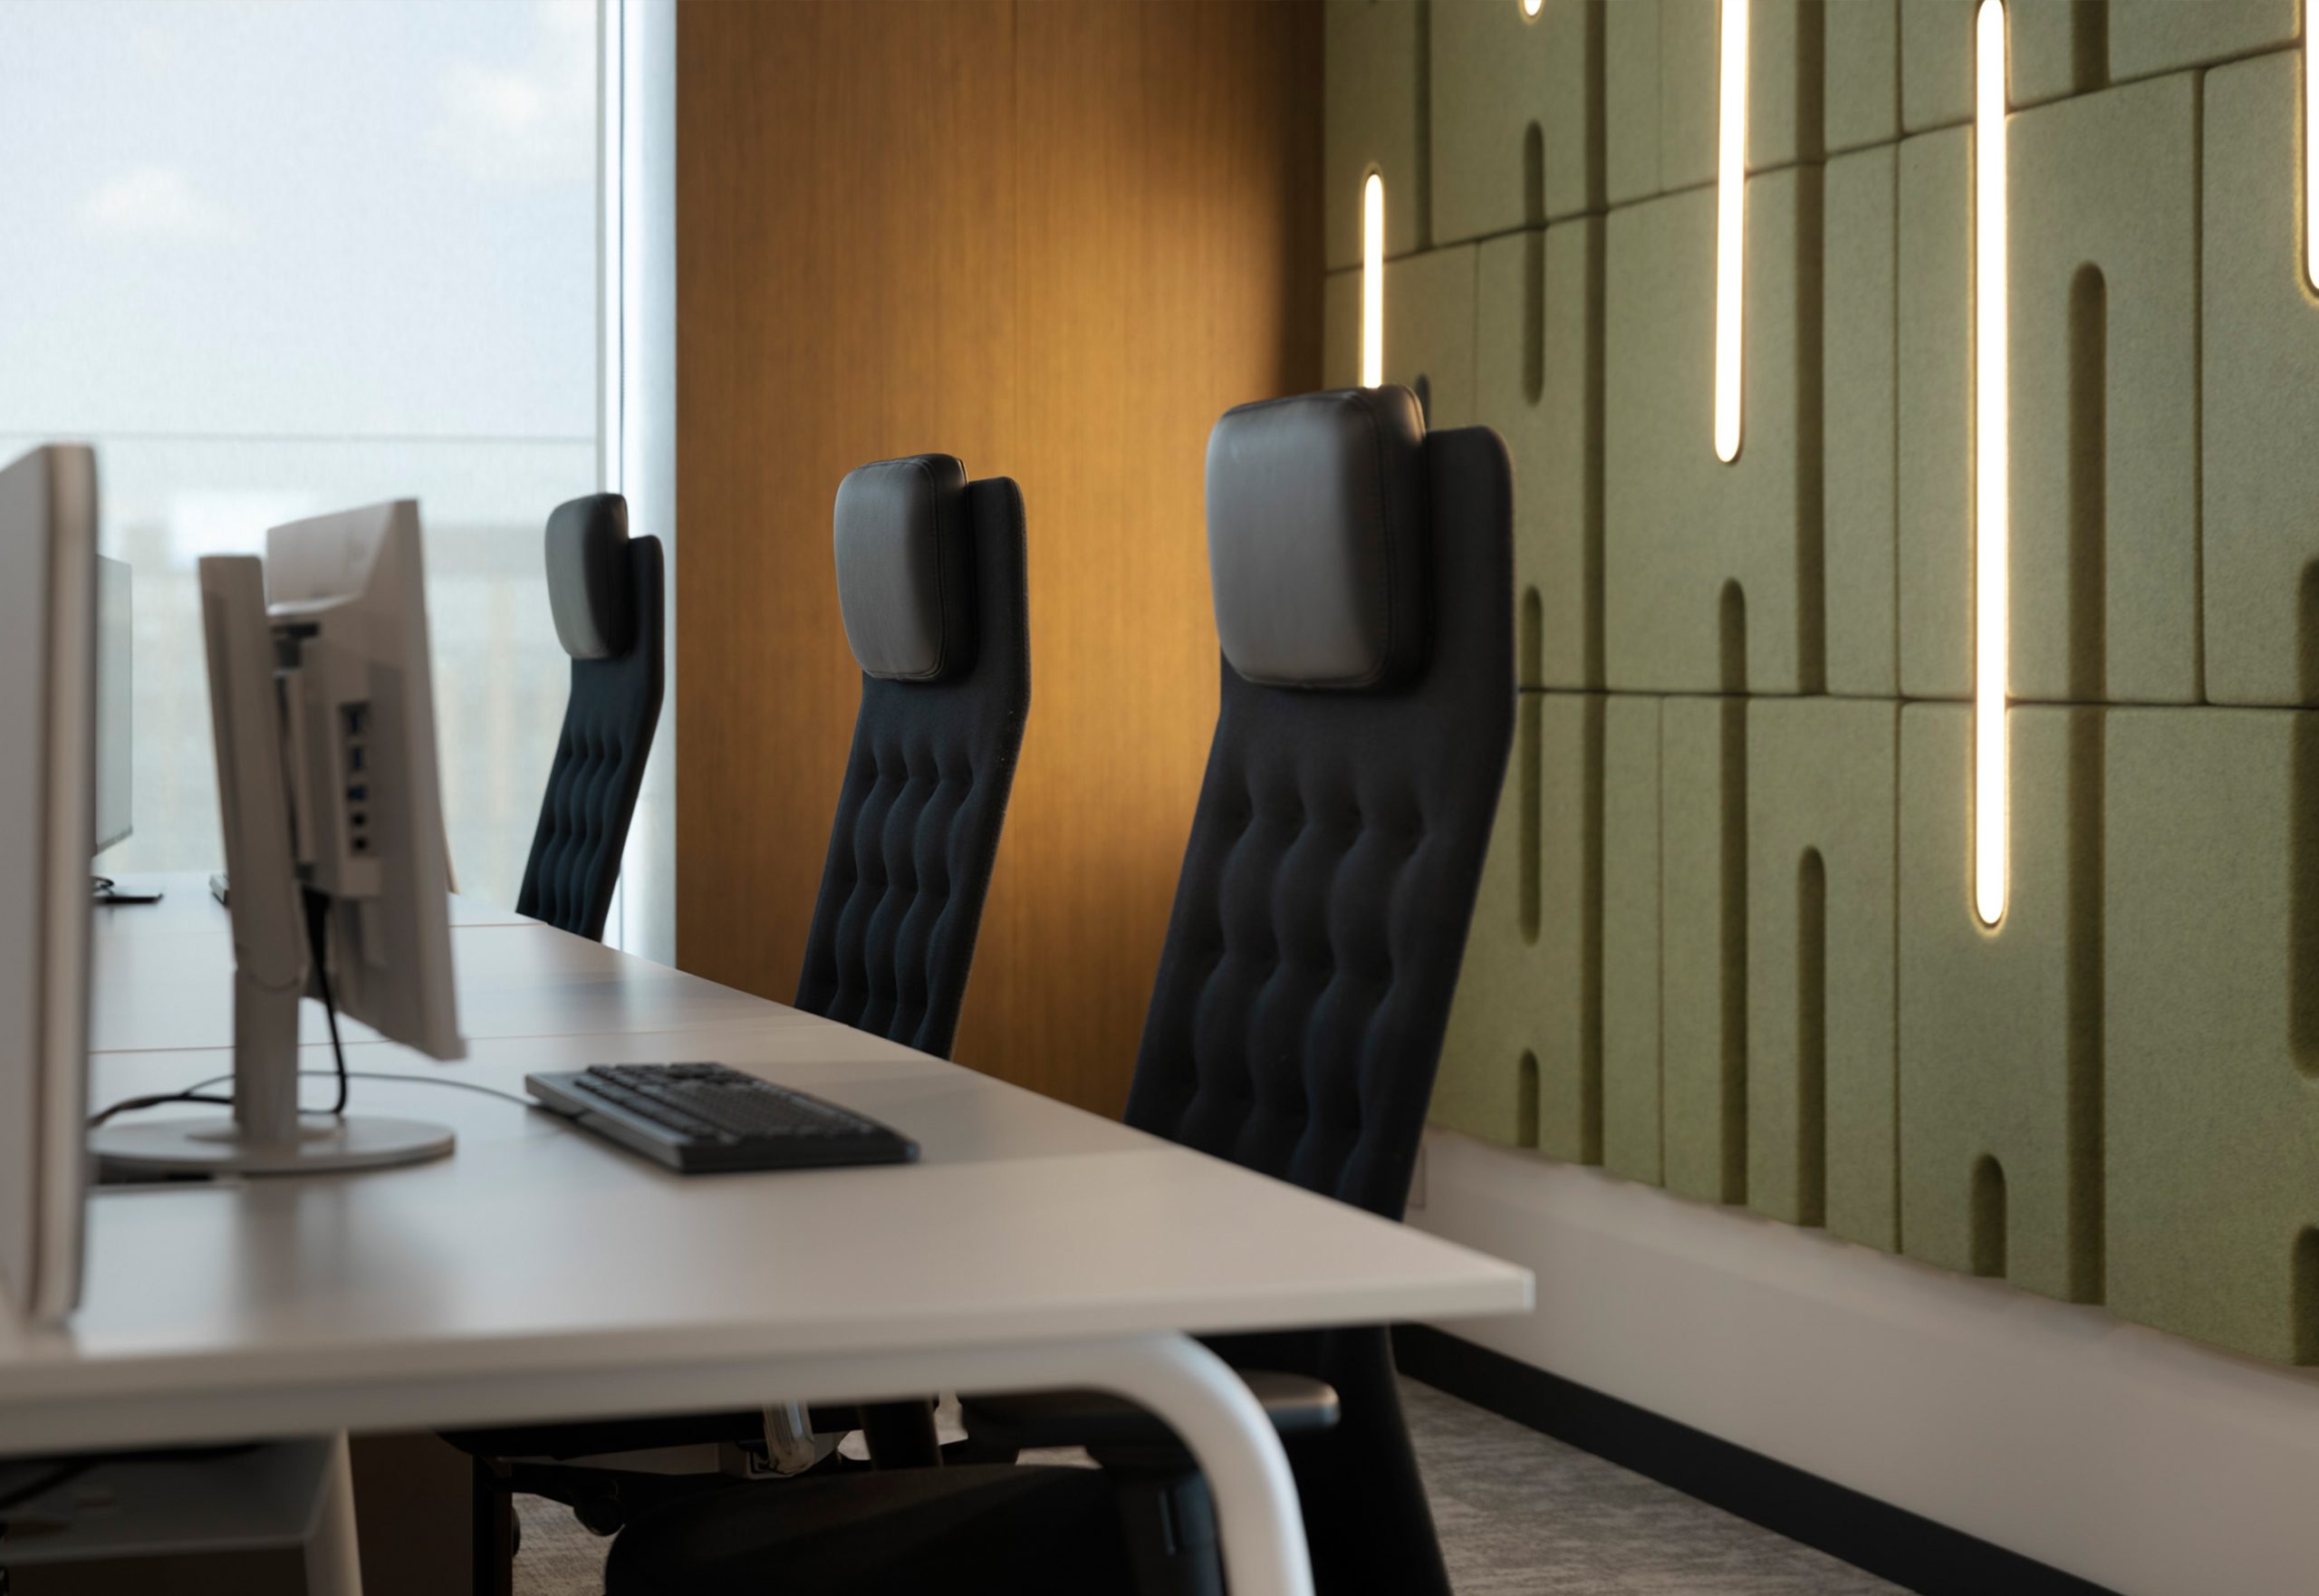
Project name: Leverage Shares - Bulgaria
Designed by: MoVe Architects
Country: Bulgaria
Dealer: Arreda Casa Ltd.
Feltouch products: Raindrop, Custom Straight Baffle, Line
Acoustic Solutions: Wall Panel, Hanging
HAN Spaces Çankaya
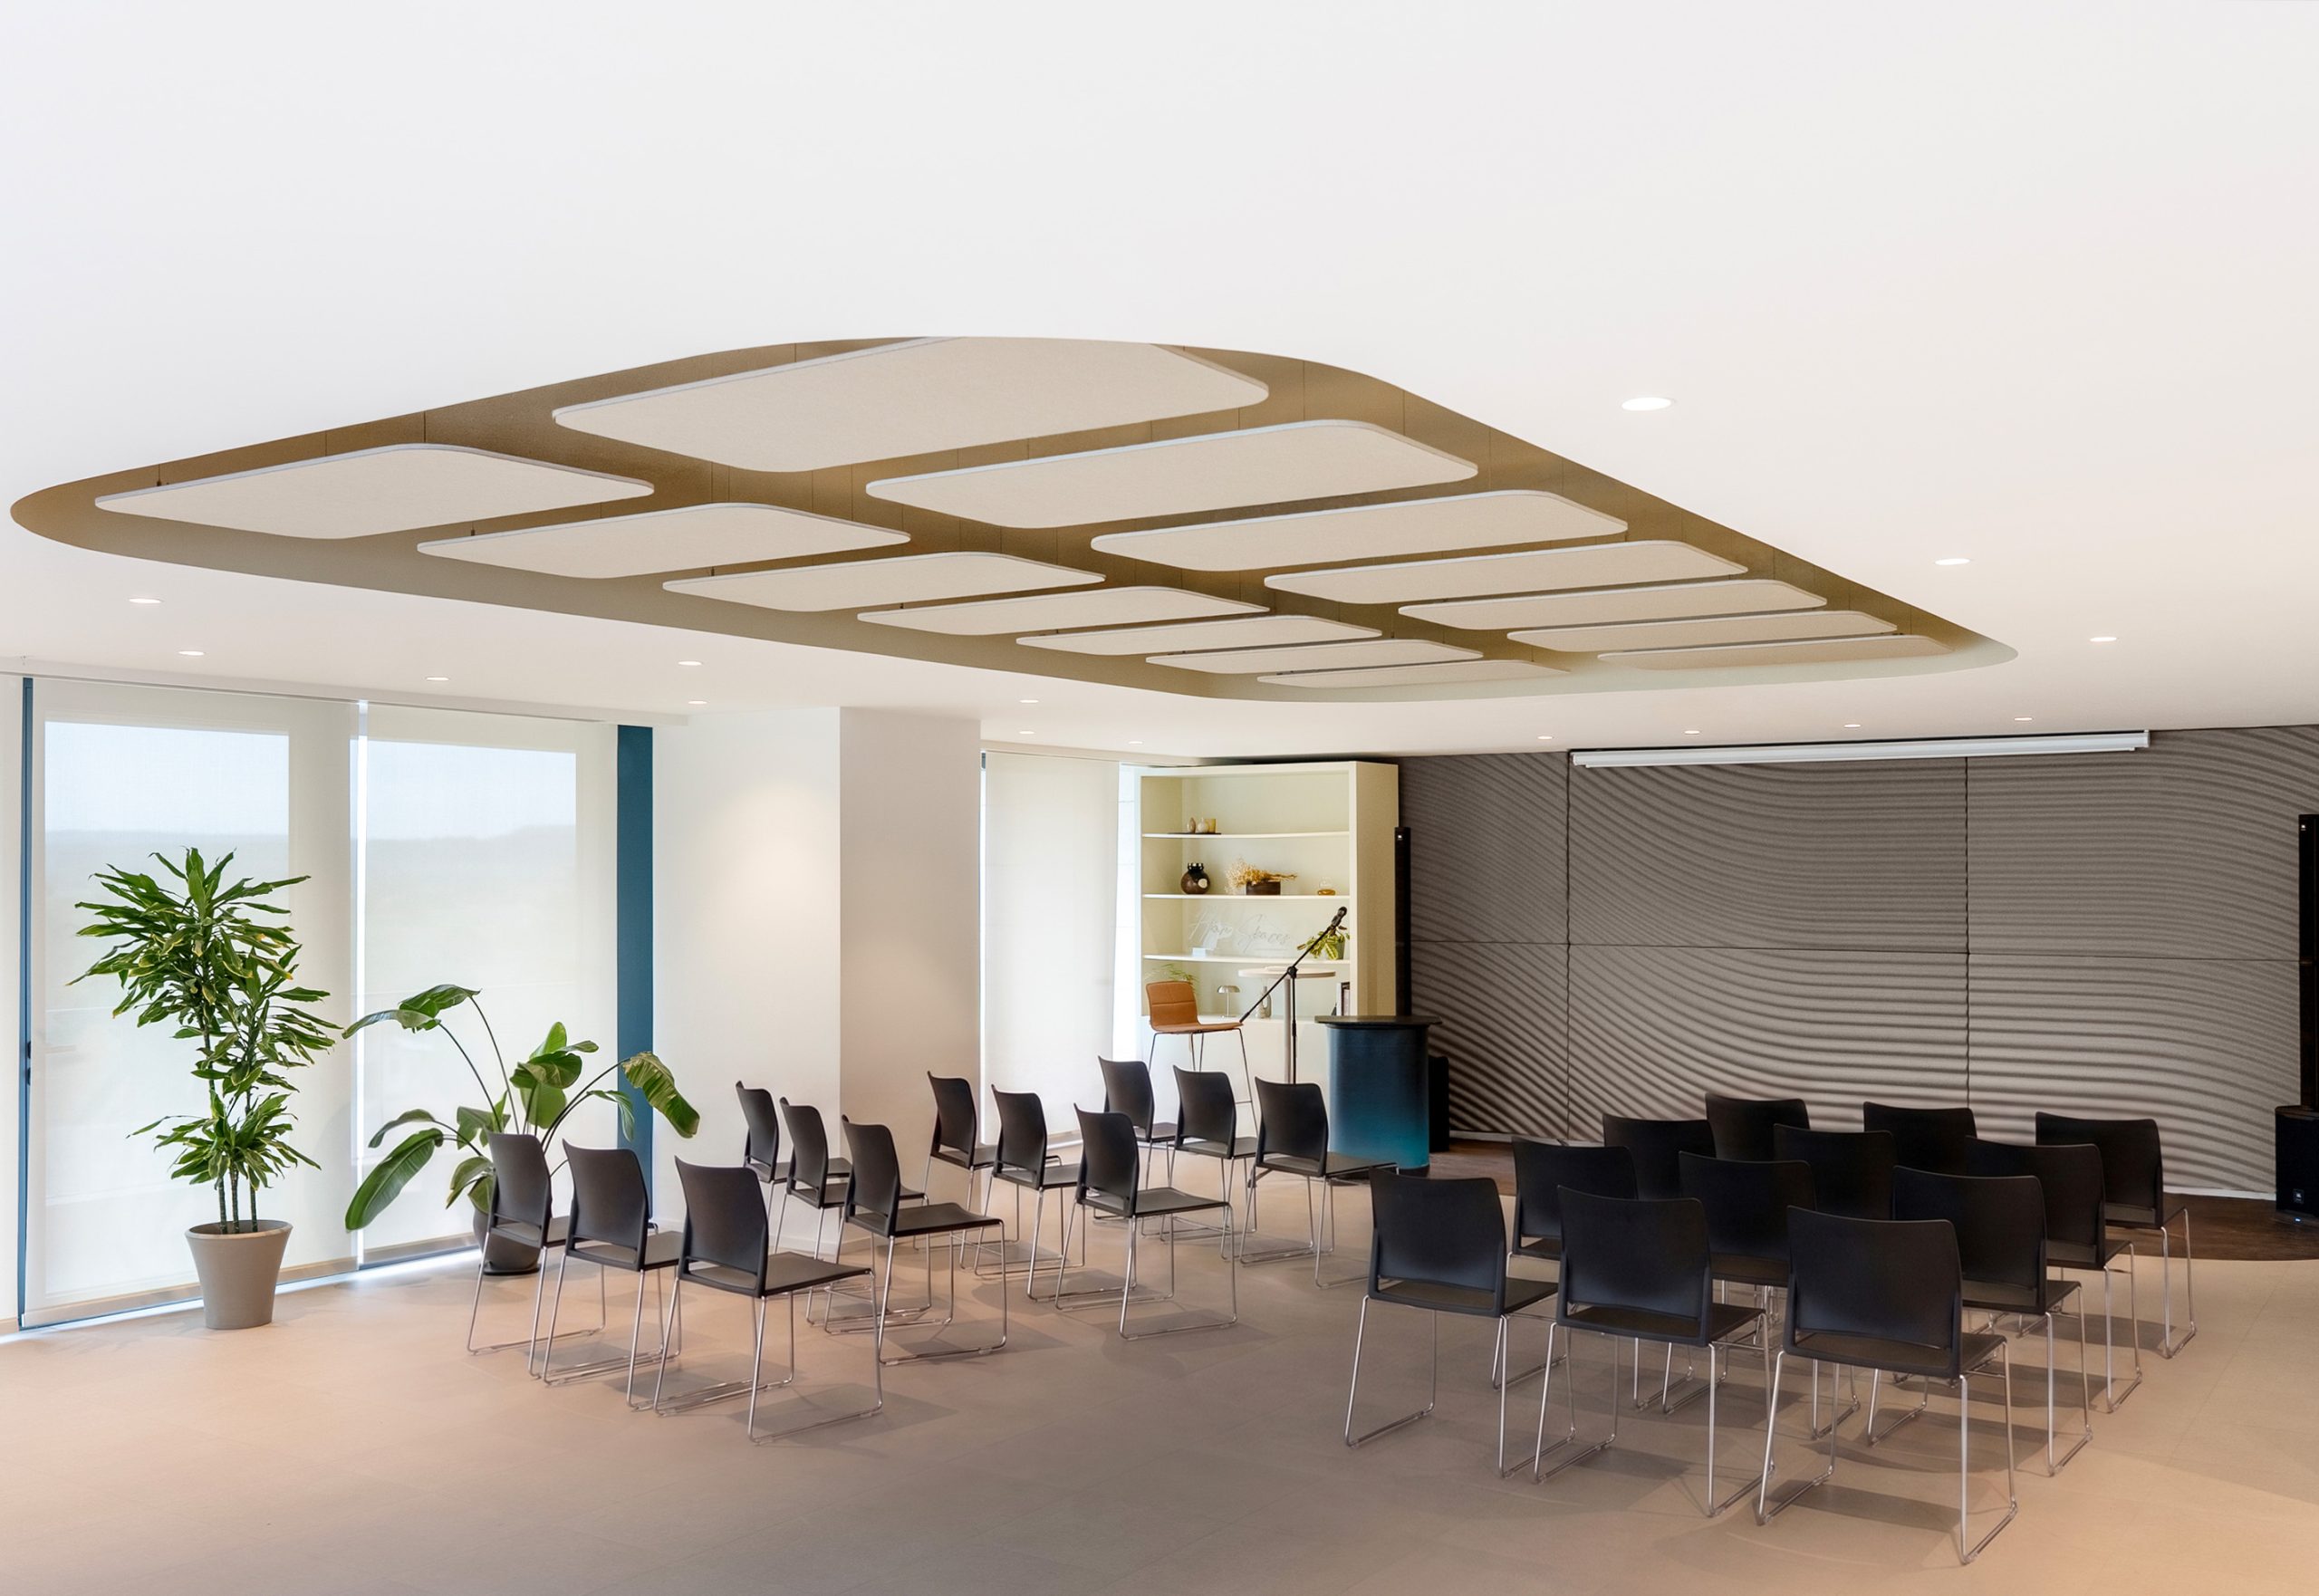
Project name: HAN Spaces Çankaya
Feltouch products: Zen Wall Panel, Flat Cloud, Stripe, Zebra, Volta Lay-in
Acoustic Solutions: Wall Panel, Hanging, Ceiling Panel
Photographer: Emrullah Ağır
AJet
Project name: AJet
Fit Out: KRN Mimarlık
Feltouch products: Custom Wall Panel
Acoustic Solutions: Wall Panel
Photographer: Emrullah Ağır
Konyalı Saat
Project name: Konyalı Saat
Feltouch products: Line, Custom Ceiling Solution, Make Up Lighting, Ripple, Grid Cloud
Acoustic Solutions: Ceiling, Wall Panel
Photographer: Emrullah Ağır & İbrahim Özbunar
The Konyalı Saat Office is a modern workplace designed for teamwork, focused work, and employee comfort. The office includes meeting rooms, open workspaces, and lounge areas that help people work and communicate together. However, these spaces can also create acoustic problems. Echo, reflected sound, and noise can reduce clear speech and make it harder to focus.
To solve these problems, the project combines acoustic lighting with ceiling and wall panels. The design team selected each product to match the needs of the space. Together, these solutions create quieter areas while keeping a clean and modern office design.
The team placed Ripple Lighting above the circular meeting table. The acoustic light absorbs reflected sound, reduces echo, and creates a comfortable place for meetings and conversations. At the same time, it provides balanced lighting and adds a strong design feature to the room.
The designers suspended Make Up Lighting above another meeting table. This acoustic light helps reduce unwanted sound and supports clear speech during meetings, presentations, and daily discussions. It also provides comfortable lighting for everyday use.
In the lounge area, the designers created a Custom Ceiling Solution around the light above the semi-circular seating area. The ceiling system reduces reflected sound and makes the area quieter for informal meetings and short breaks. Its custom shape also fits the overall office design.
The project also includes Grid Cloud ceiling panels above meeting tables in different parts of the office. These suspended panels absorb sound, reduce echo, and help stop noise from spreading through open spaces. As a result, employees can work together in a quieter and more comfortable office.
Inside the meeting rooms, Line wall panels are installed behind the meeting tables. These acoustic wall panels absorb reflected sound and improve clear speech during meetings. They also add texture while matching the clean and modern office design.
Together, the acoustic lighting, ceiling panels, and wall panels create a complete sound control solution across the office. They reduce echo, lower noise, and improve comfort while supporting the overall interior design.
Overall, the Konyalı Saat Office shows how acoustic ceiling, wall, and lighting solutions can improve modern offices. By combining Ripple Lighting, Make Up Lighting, Custom Ceiling Solution, Grid Cloud, and Line panels, the project creates quieter meeting rooms, more comfortable work areas, and a workplace that supports clear communication, daily work, and employee well-being.
Oxia - Bulgaria
Project name: Oxia
Feltouch products: Straight Baffle, Octopus, Zebra, Parallax, Star Baffle, Line, Custom Tiles, Line 2, AirFelt Baffle
Designed by: MoVe Architects
Country: Bulgaria
Dealer: Arreda Casa Ltd.
Acoustic Solutions: Ceiling, Wall Panel
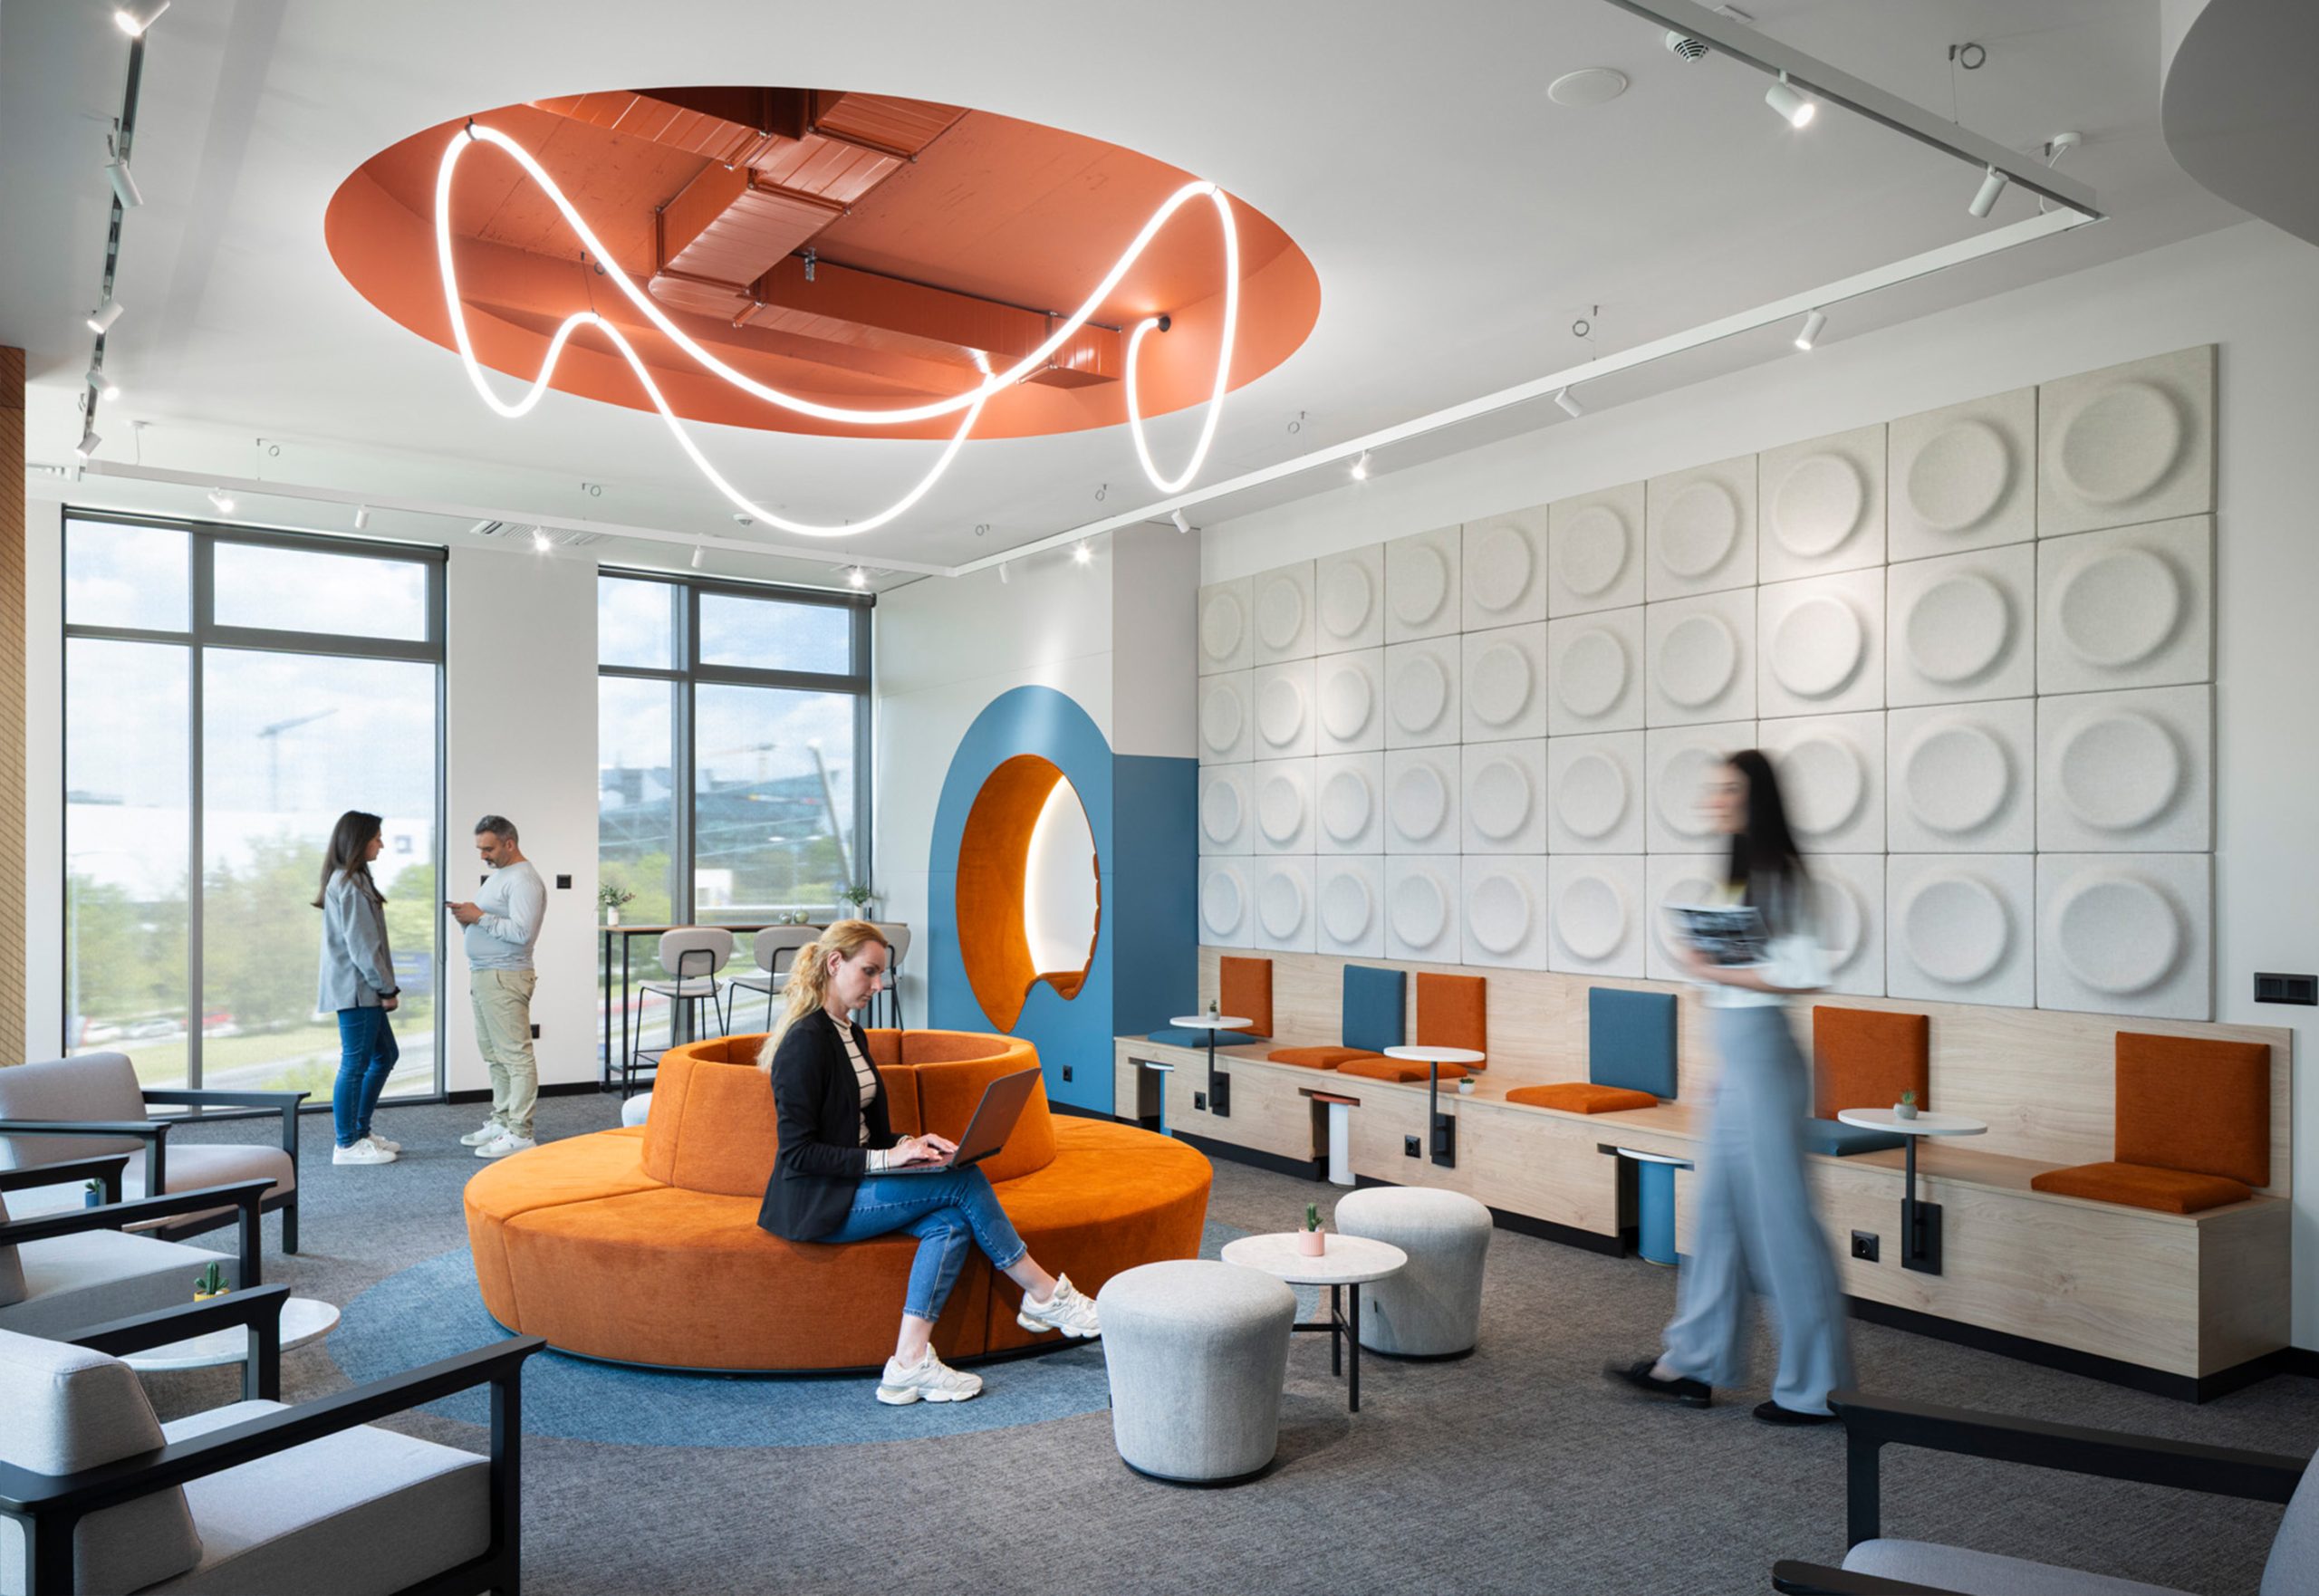
Oxia Project is a modern office designed to support teamwork, focused work, and employee comfort. The workplace includes open workspaces, meeting rooms, and social areas. These spaces encourage communication and collaboration. However, they can also create noise issues. Echo, background noise, and sound reflections can reduce comfort and make it harder to focus.
To improve sound quality, different acoustic products were integrated throughout the office. Each product was selected according to the needs of the space. In this way, every area benefits from better sound control while maintaining a consistent interior design.
In the social areas, the project features Octopus wall panels. These panels absorb sound reflections and help reduce echo. As a result, conversations become more comfortable and the space feels quieter. In addition, employees can interact more easily without excessive noise build-up.
The meeting rooms feature Star Baffle ceiling panels. Clear communication is important in these spaces. Therefore, controlling sound reflections and echo plays a key role. The Star Baffle panels reduce reverberation time and makes speech easier to understand. Consequently, presentations, discussions, and team meetings become more effective. Furthermore, employees can communicate without distraction.
In the open workspaces, Straight Baffle and AirFelt Baffles were integrated directly into the lighting system. Open offices often experience high levels of background noise from conversations, phone calls, and daily activities. To address this issue, the Straight Baffle panels absorbs sound and helps prevent noise from spreading across the workspace. In addition, it reduces echo and supports focus. As a result, employees can work in a more comfortable environment.
The smaller meeting rooms incorporate Parallax wall panels together with Line and Zebra panels from the Tiles Collection. These wall-mounted acoustic solutions help control sound reflections and improve comfort. They also reduce background noise and make speech easier to understand. Therefore, employees can communicate more effectively during meetings and focused discussions. At the same time, the panels improve the overall look of the interior.
The combination of ceiling and wall panels creates a consistent sound control approach throughout the office. Each product helps reduce echo, lower background noise, and improve comfort. Moreover, the solutions enhance the visual quality of the interior and complement the modern workplace design.
Overall, the Oxia Project shows how acoustic ceiling and wall solutions can improve office spaces. Through the use of Octopus, Star Baffle, Straight Baffle, AirFelt Baffle, Parallax, Line, and Zebra panels, the project improves comfort and supports clear talking. As a result, the office provides a balanced space that combines performance, appearance, and employee comfort.
Givaudan
Project name: Givaudan
Photographer: Emrullah Ağır
Feltouch products: Plate, Octopus, Make Up Baffle, Flat Cloud
Acoustic Solutions: Wall Panel, Ceiling
Givaudan is a company specializing in Fragrance & Beauty and Taste & Wellbeing solutions for consumer products.
The Givaudan office project supports communication, focus, and employee comfort through a combination of acoustic solutions and workplace design.
Office environments include meeting rooms, waiting areas, and collaborative workspaces where conversations and daily activities often increase background noise. Therefore, acoustic solutions play an important role in creating a balanced and productive workplace. As a result, employees can communicate more clearly and work with fewer distractions.
Feltouch acoustic solutions contribute to the acoustic strategy throughout the Givaudan office. In the waiting area, Octopus wall panels absorb sound reflections and help create a calmer atmosphere for visitors and employees. In addition, these panels add visual character to the space while improving acoustic comfort.
Meeting and collaboration areas require clear communication and focused discussions. For this reason, Make Up Baffle hang above worktables and absorb sound from above. Consequently, these applications help reduce noise levels around shared workspaces and support more comfortable communication.
Small meeting rooms also benefit from dedicated acoustic solutions. Flat Cloud ceiling panels hang above meeting tables and help reduce echo. As a result, they improve speech clarity and support productive discussions.
Plate wall panels provide additional sound absorption on vertical surfaces in small meeting rooms. Moreover, these panels work together with the ceiling applications to create balanced acoustic conditions throughout the space.
Together, Octopus wall panels, Make Up Baffle, Flat Cloud panels, and Plate improve acoustic comfort throughout the office. Furthermore, these solutions support communication, collaboration, and employee comfort. Ultimately, the project creates a modern workplace that balances sound control, functionality, and visual appeal.
Turkuaz Polyester
Project name: Turkuaz Polyester
Designed by: Feltouch Design Team
Photographer: Emrullah Ağır
Feltouch products: Sparkle Line, Flux, Ripple
Acoustic Solutions: Ceiling, Wall Panel, Lighting
Turkuaz Polyester is a manufacturer of polyester resins and gelcoats used in various industries such as construction, automotive, marine, and wind energy.
The Turkuaz Polyester office project focuses on improving acoustic comfort while maintaining a dynamic and contemporary workplace atmosphere. The design integrates functional acoustic elements that enhance both the spatial quality and everyday usability of the office.
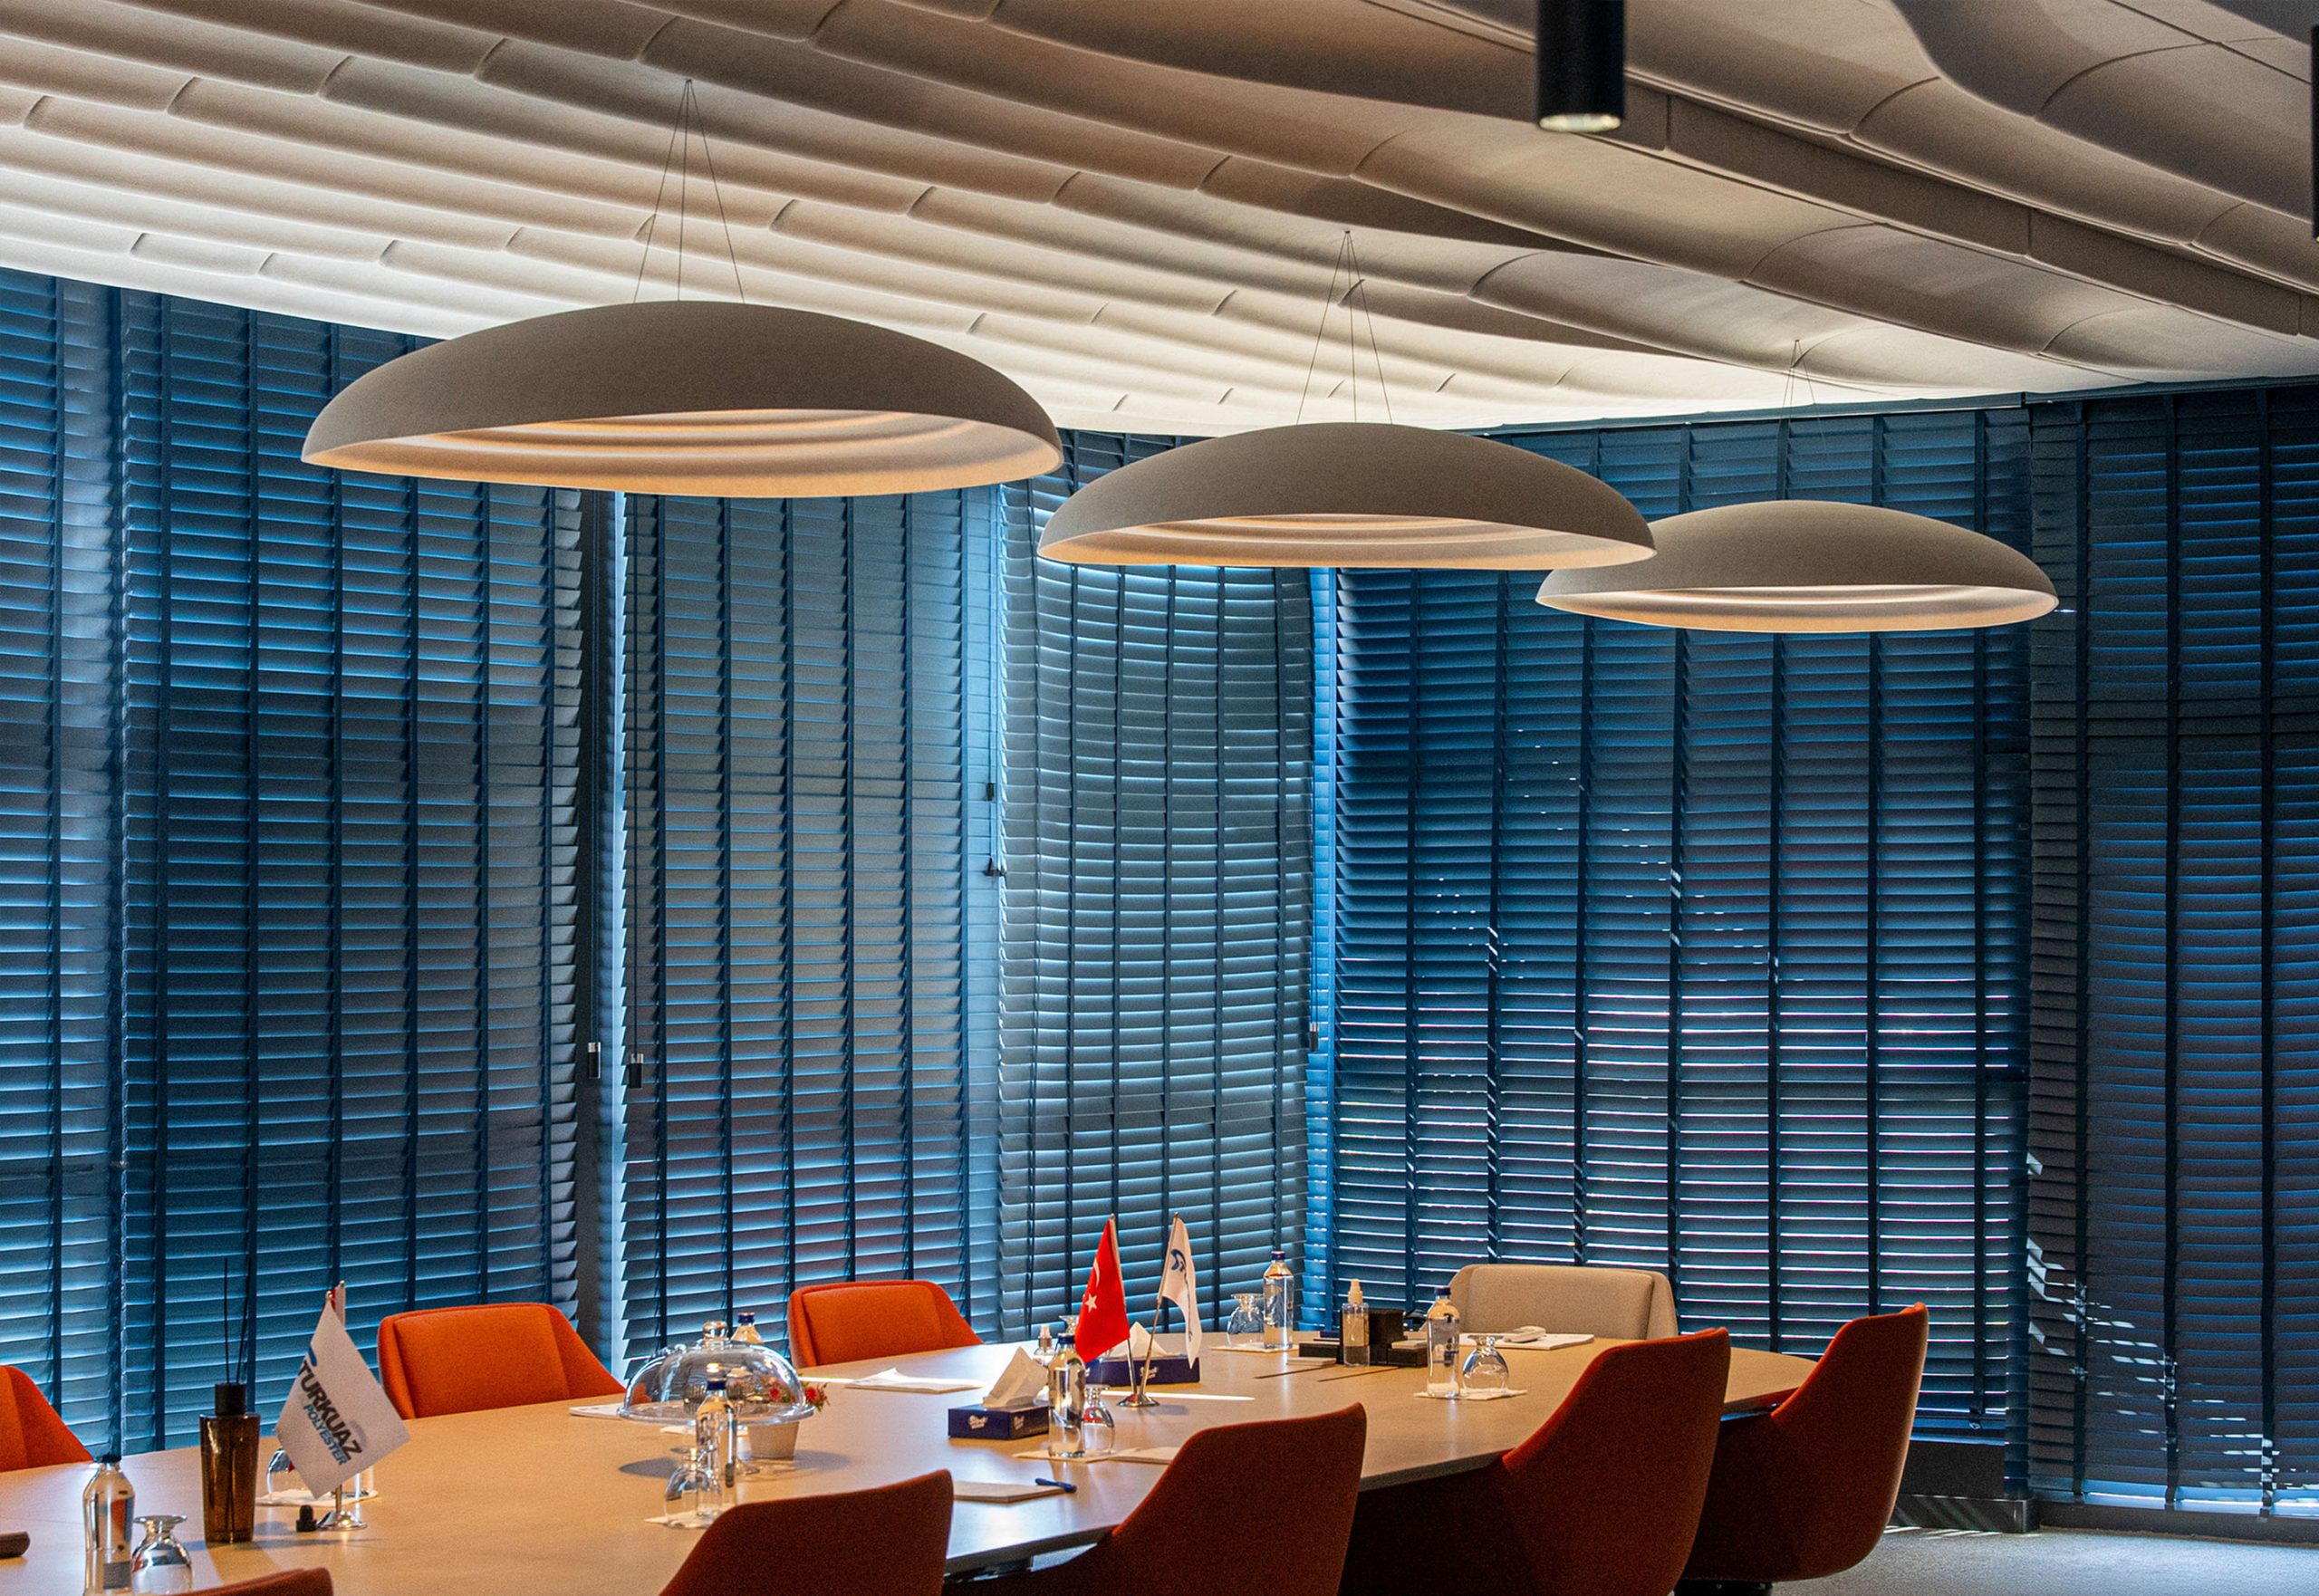
In the meeting rooms, Flux ceiling panels were installed. With their dynamic design, Flux panels create a visually engaging ceiling composition while providing high acoustic performance. These panels help absorb sound reflections within the room, contributing to a more balanced acoustic environment for meetings and discussions.
The meeting rooms also feature suspended Ripple lightings, which combine lighting with acoustic functionality. These elements introduce soft ambient lighting while simultaneously supporting sound absorption, enhancing both comfort and visual character within the space.
In the stairwell areas, Sparkle Line panels were applied to improve acoustic conditions in this vertically open circulation zone. Their linear design adds visual rhythm while helping reduce sound reflections typically experienced in staircases.
Together, the Flux ceiling panels, suspended Ripple elements, and Sparkle Line applications significantly reduce reverberation time and improve speech intelligibility throughout the office, supporting clearer communication and better acoustic comfort.
Man Group - Bulgaria
Project name: Man Group
Designed by: MoVe Architects
Country: Bulgaria
Dealer: Arreda Casa Ltd.
Feltouch products: Air Felt Baffle, Cracker, Fishbone, Ripple
Acoustic Solutions: Ceiling, Cladding, Wall Panel, Lighting
Man Group project creates a clear and comfortable workplace where acoustic performance supports daily work. The space combines strong visual identity with functional acoustic panels.
In the meeting rooms, Air Felt Baffle cover the ceilings. These vertical panels absorb sound and reduce echo while maintaining an open-ceiling look. They also hide cables and technical elements above the ceiling. When maintenance is needed, the team can remove a single lamella and access the ceiling area easily without disturbing the rest of the panels.
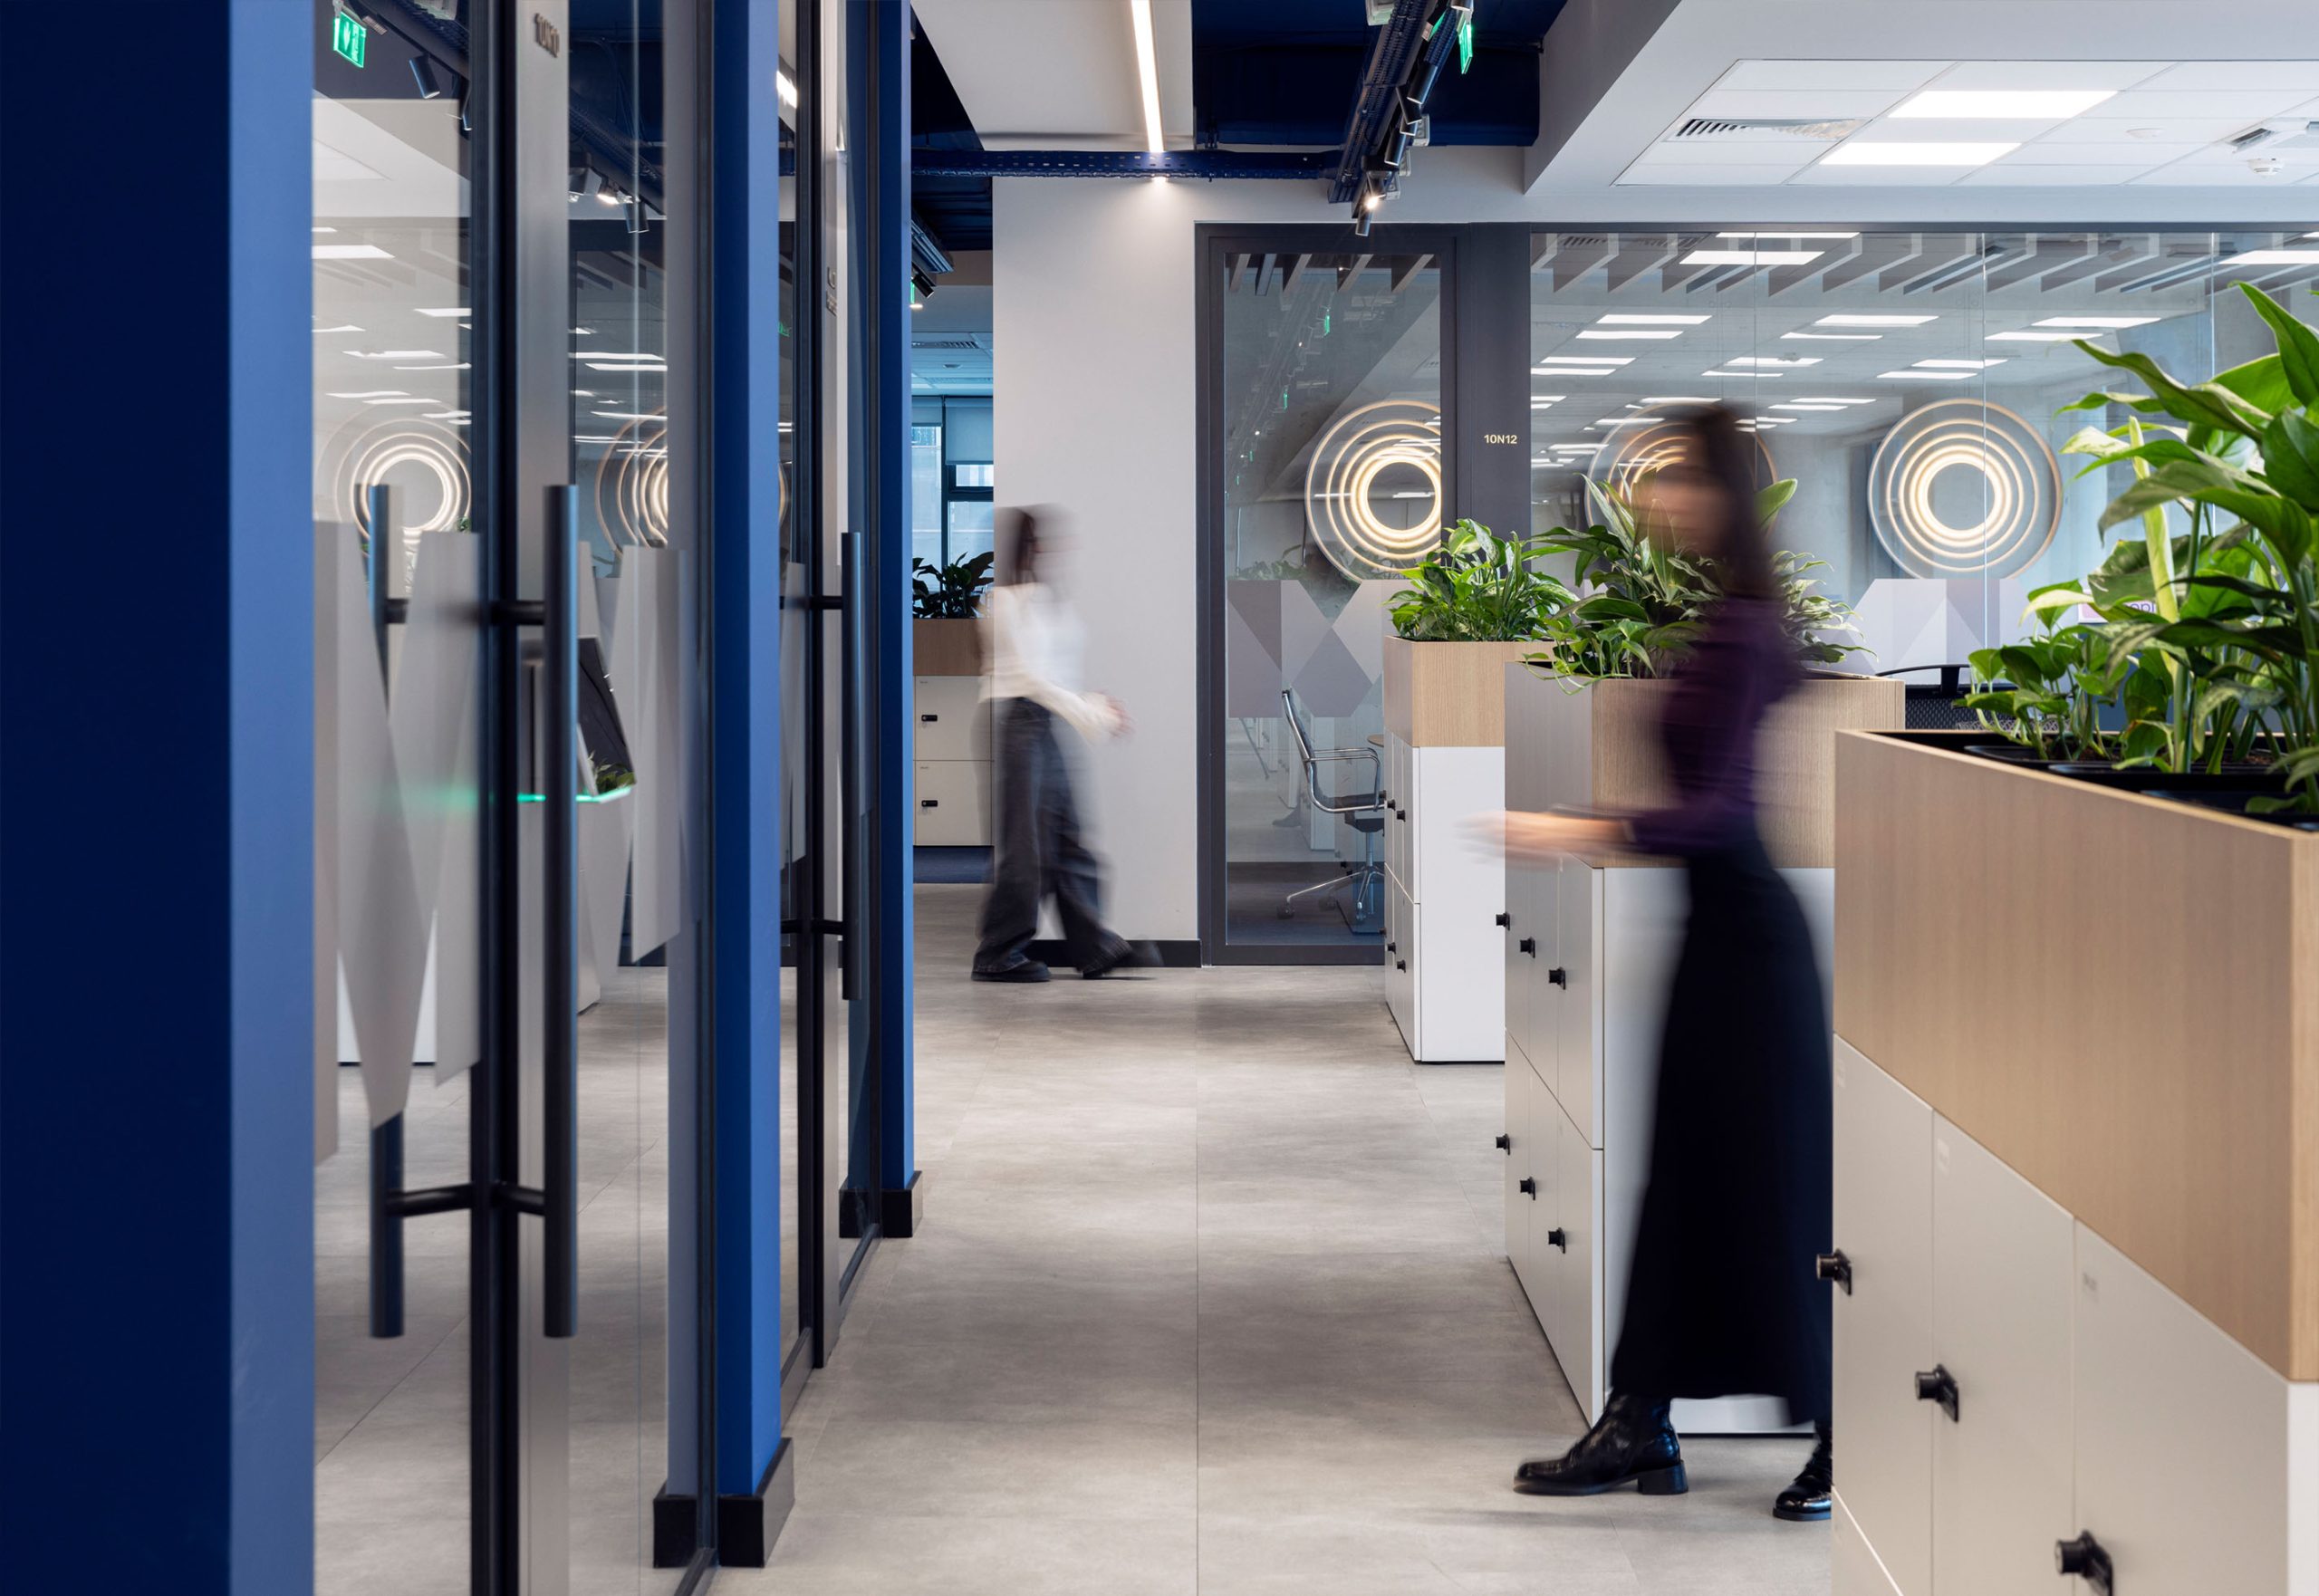
The design team uses Ripple wall-mounted lighting panels in the meeting rooms. These panels add soft light and create a calm atmosphere. At the same time, they help control sound and improve speech clarity.
In the lobby, Cracker wall panels define the wall behind the TV, creating a strong visual focus. The team also applies the same panels on the walls of meeting pods to reduce sound reflection and improve acoustic comfort. In addition, Fishbone cladding enhances the lobby surfaces with its dynamic linear pattern, adding texture and depth while supporting the overall acoustic quality of the space. This consistent use of material strengthens both the design language and the overall performance of the space.
The Man Group project shows how offices can combine design, function, and acoustic comfort in a simple and effective way. Air Felt baffles, Ripple wall-mounted lightings , Cracker wall panels, and Fishbone panels as cladding work together to support focus, communication, and a refined corporate atmosphere.