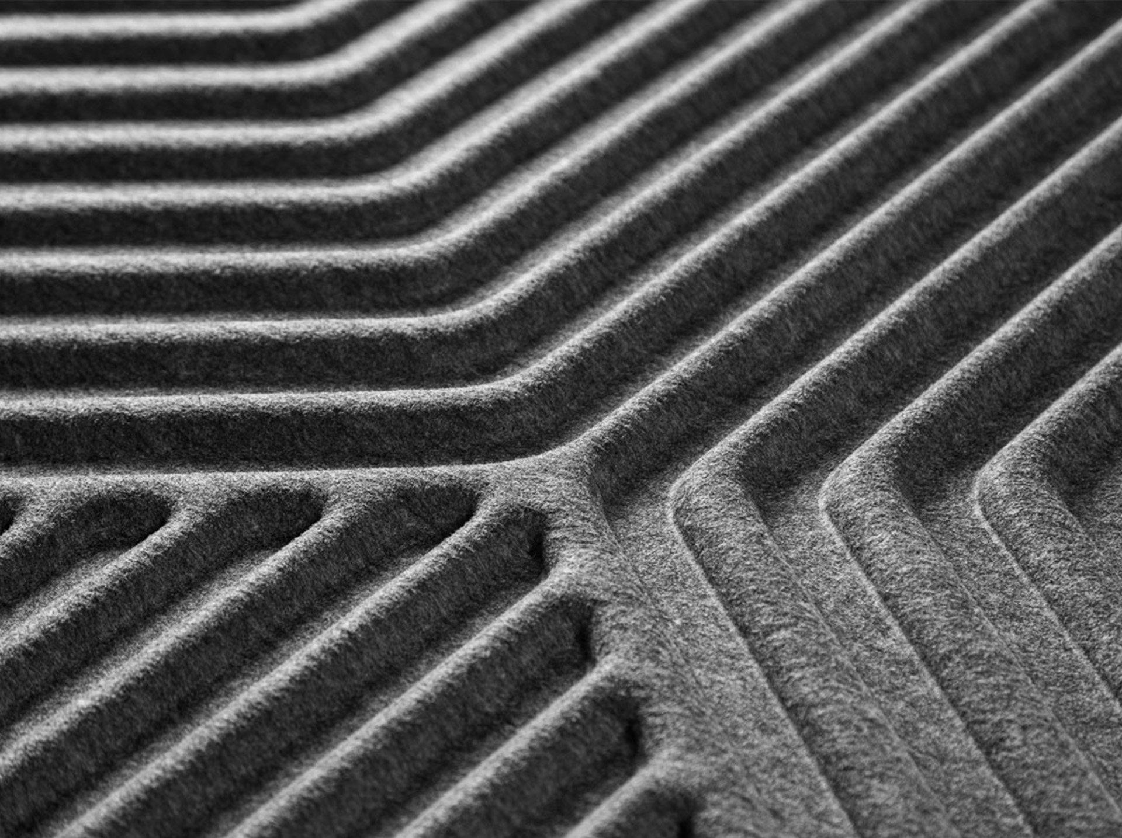
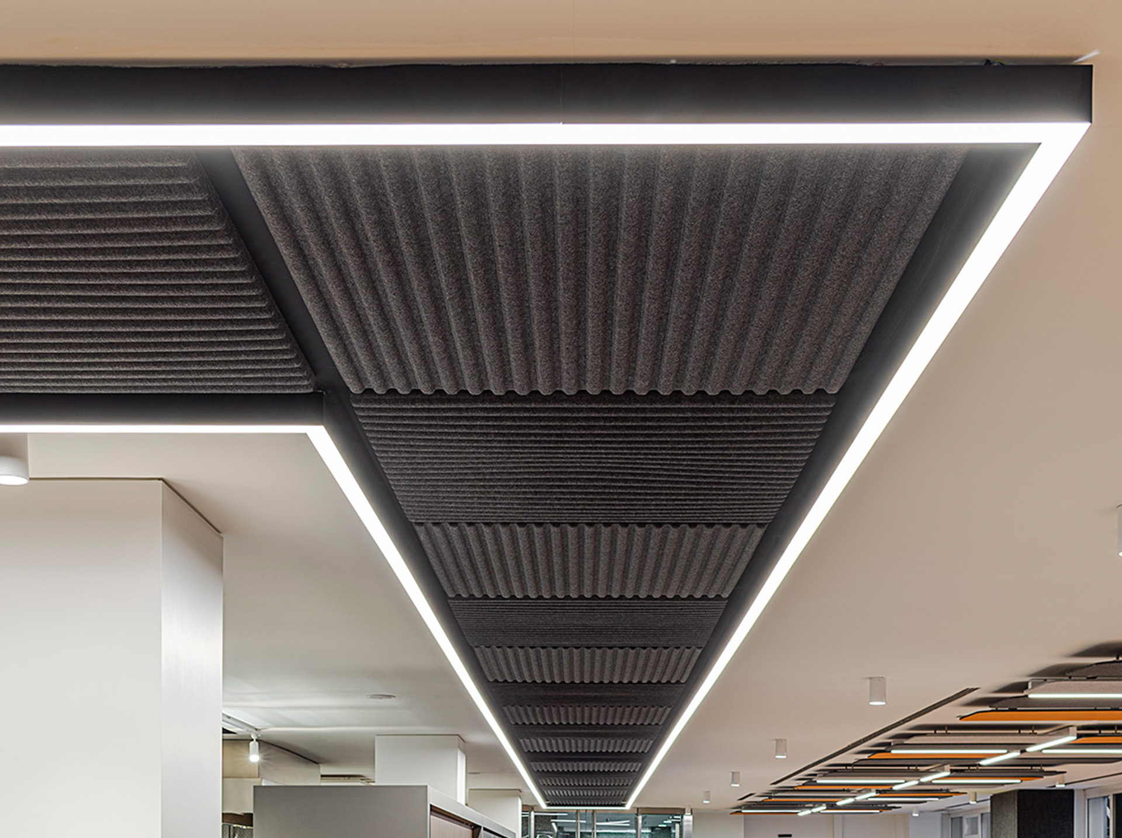
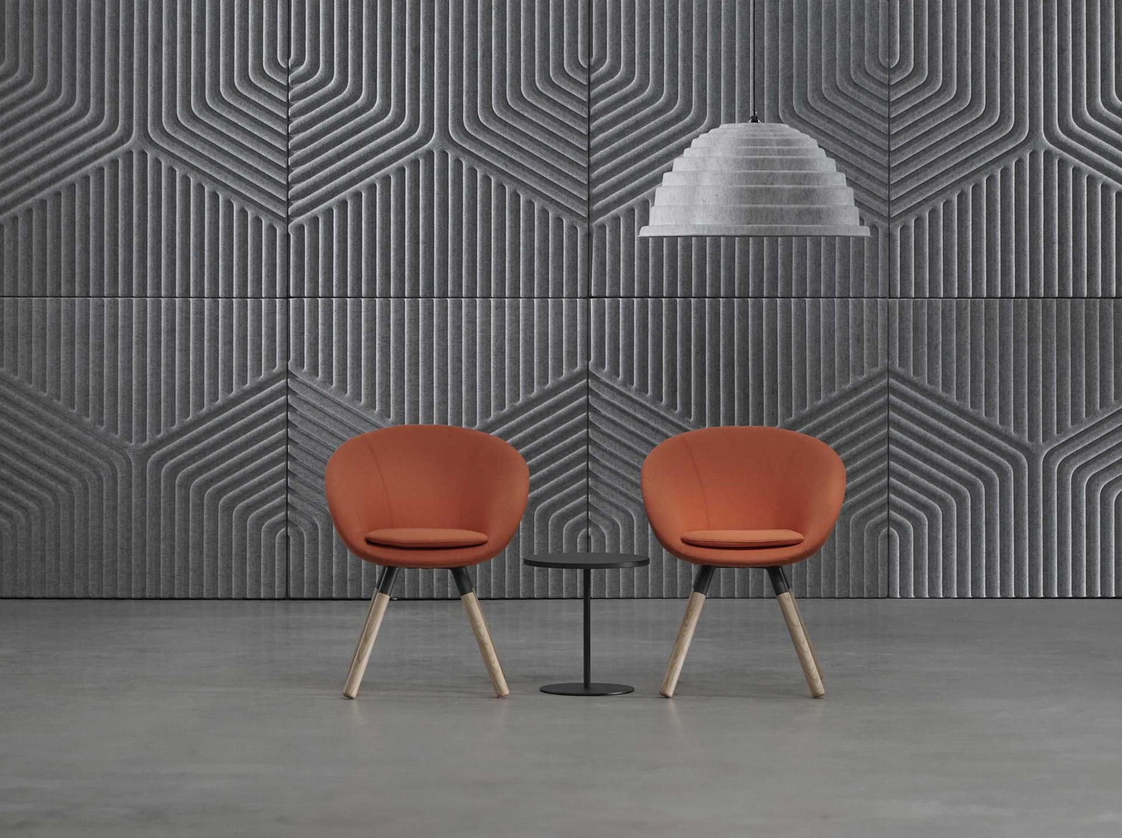
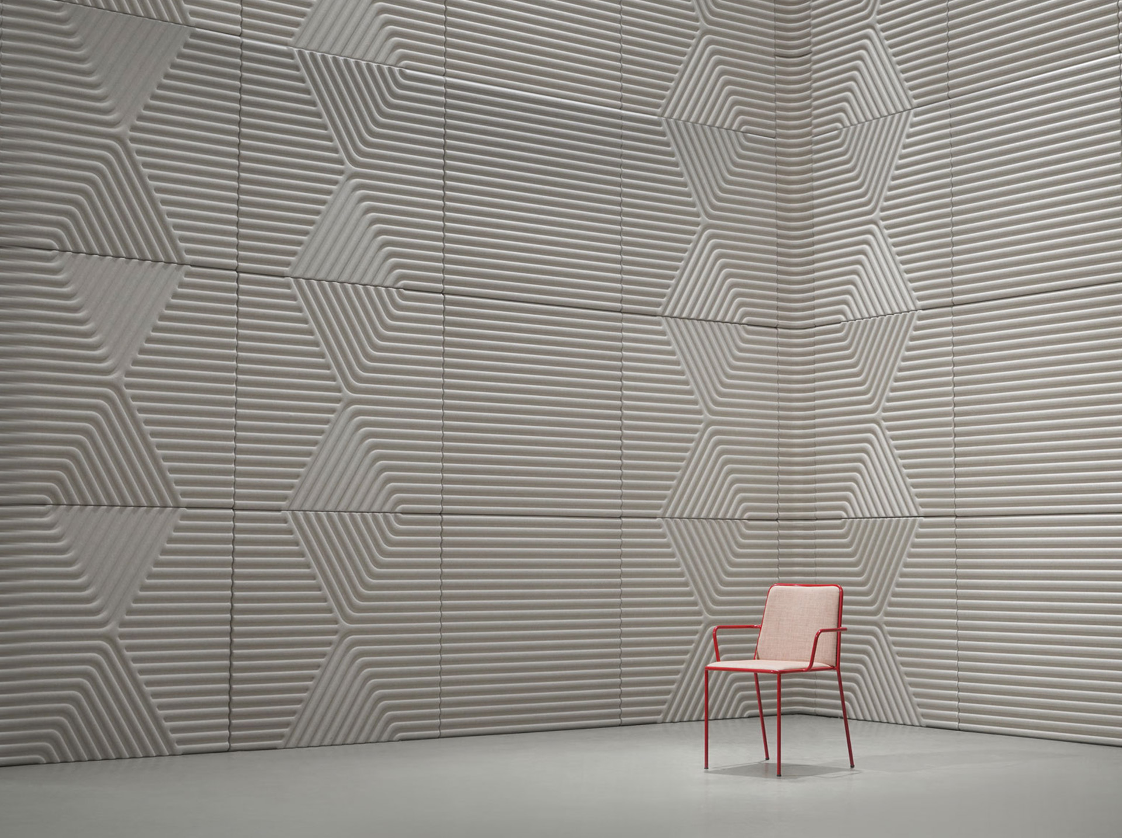
Produced from pressed PET felt, Parallax supports sustainable material use while delivering high acoustic performance. The felt material helps reduce reverberation and supports clearer sound conditions in shared environments. Its soft yet defined texture adds warmth and tactility to interiors without overwhelming the architectural language.
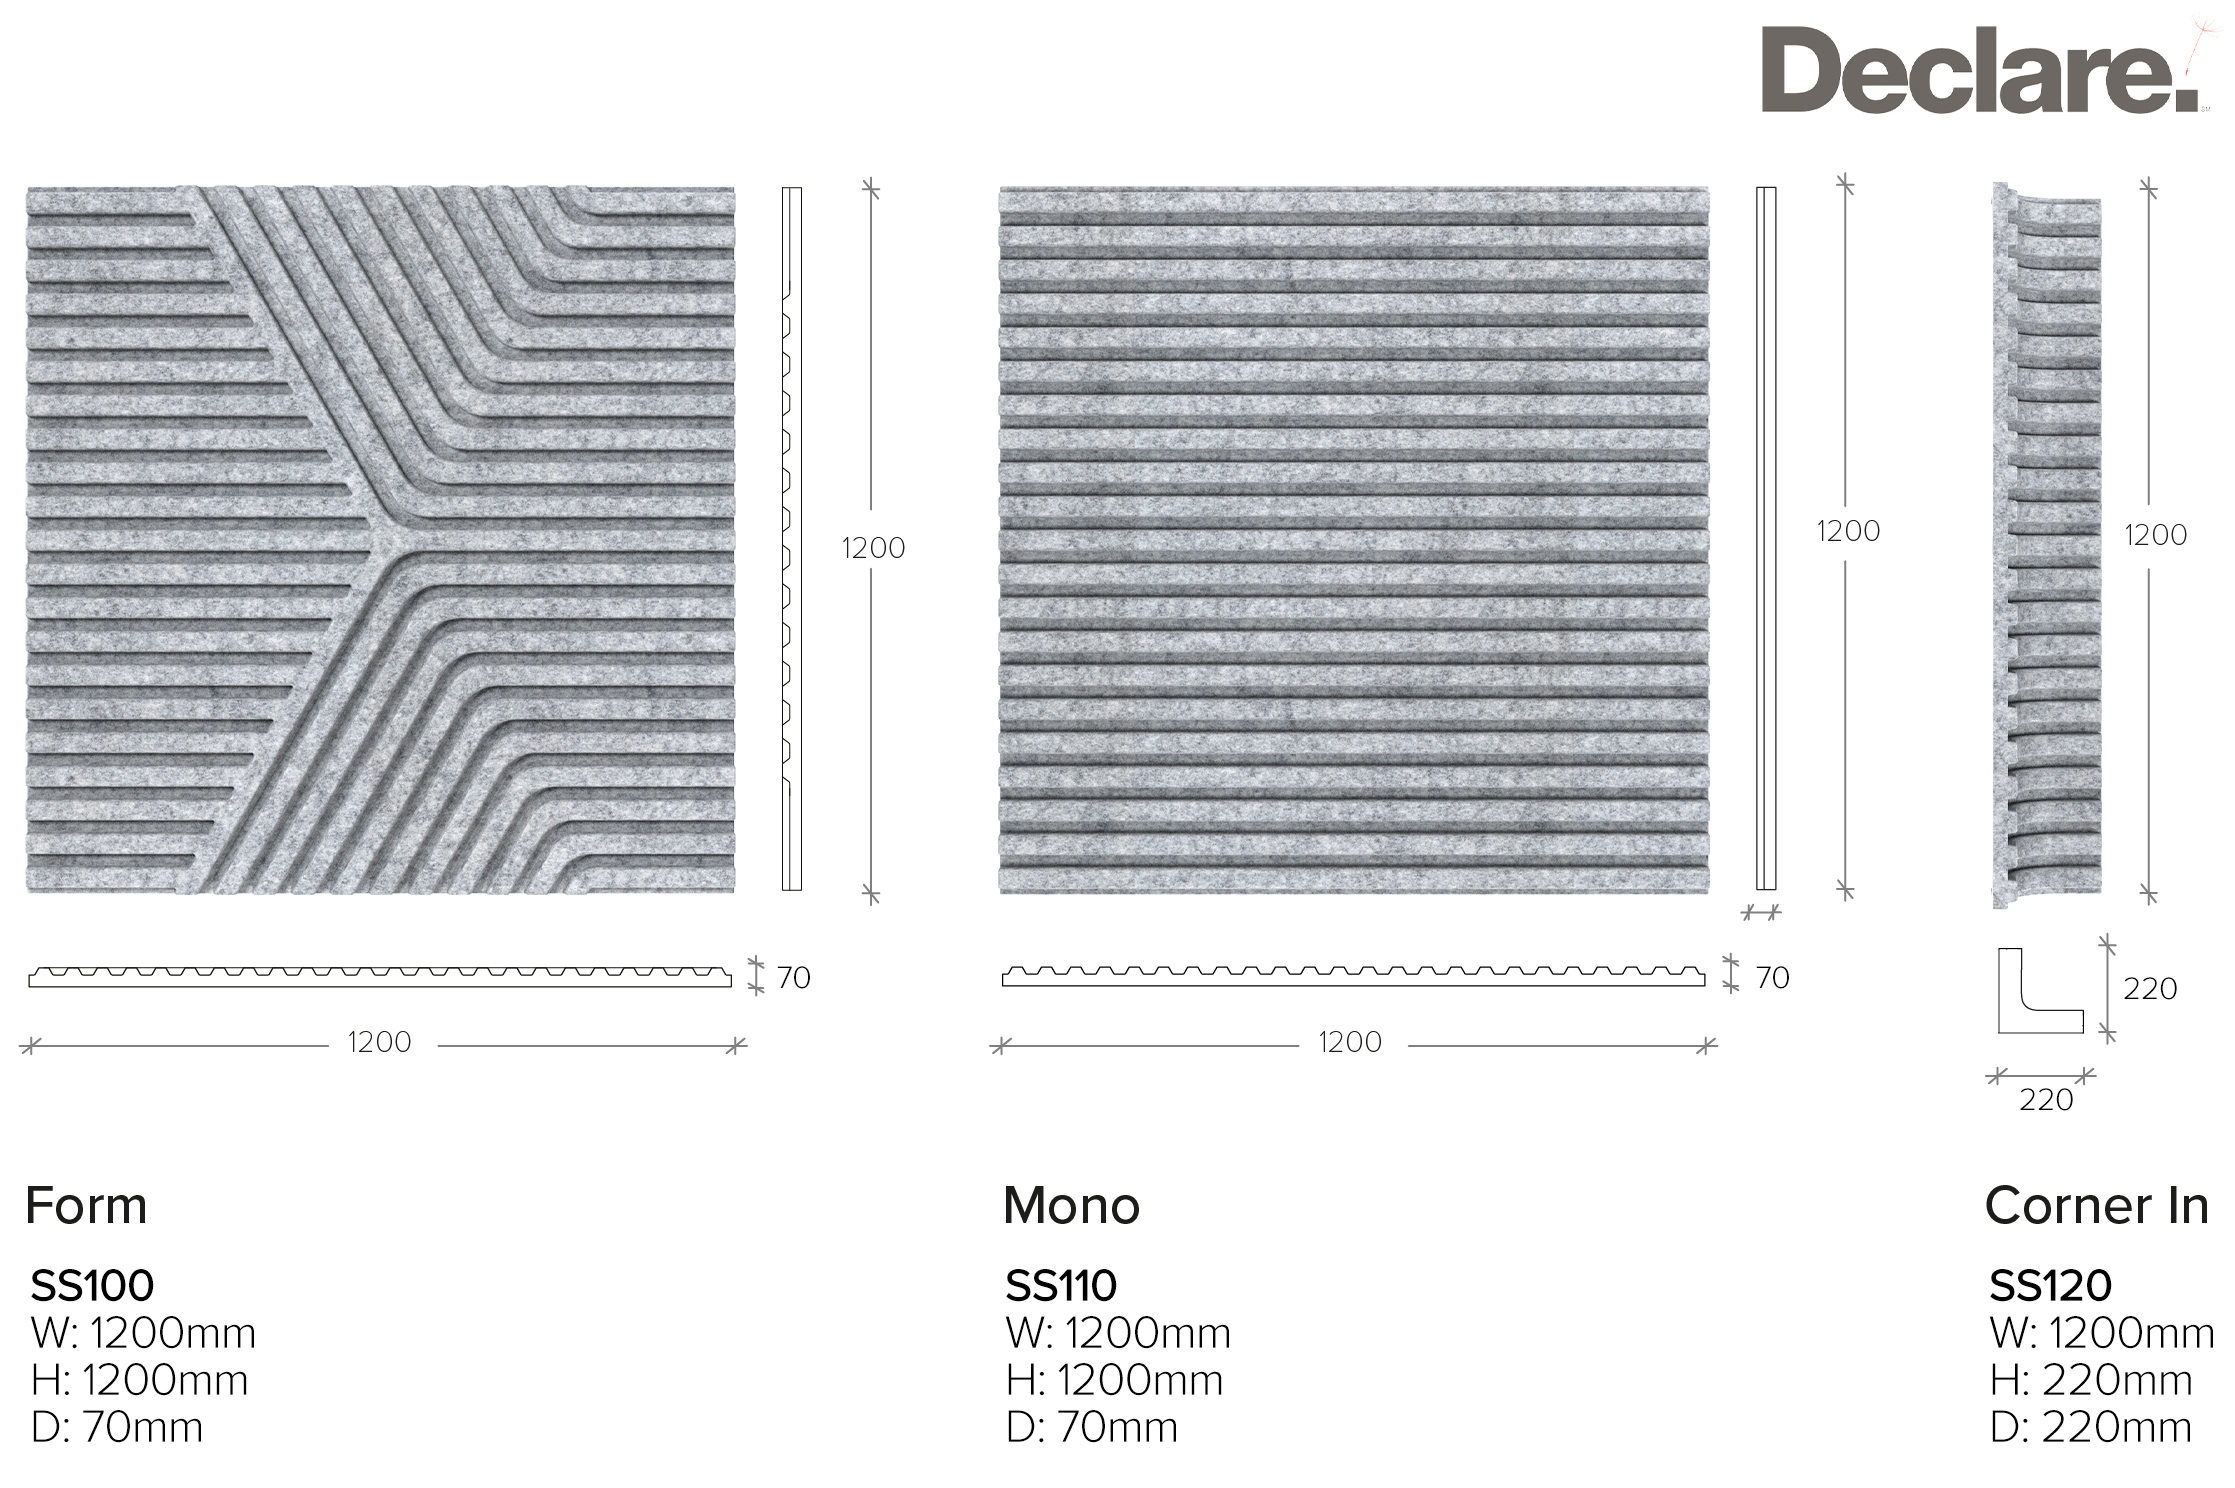
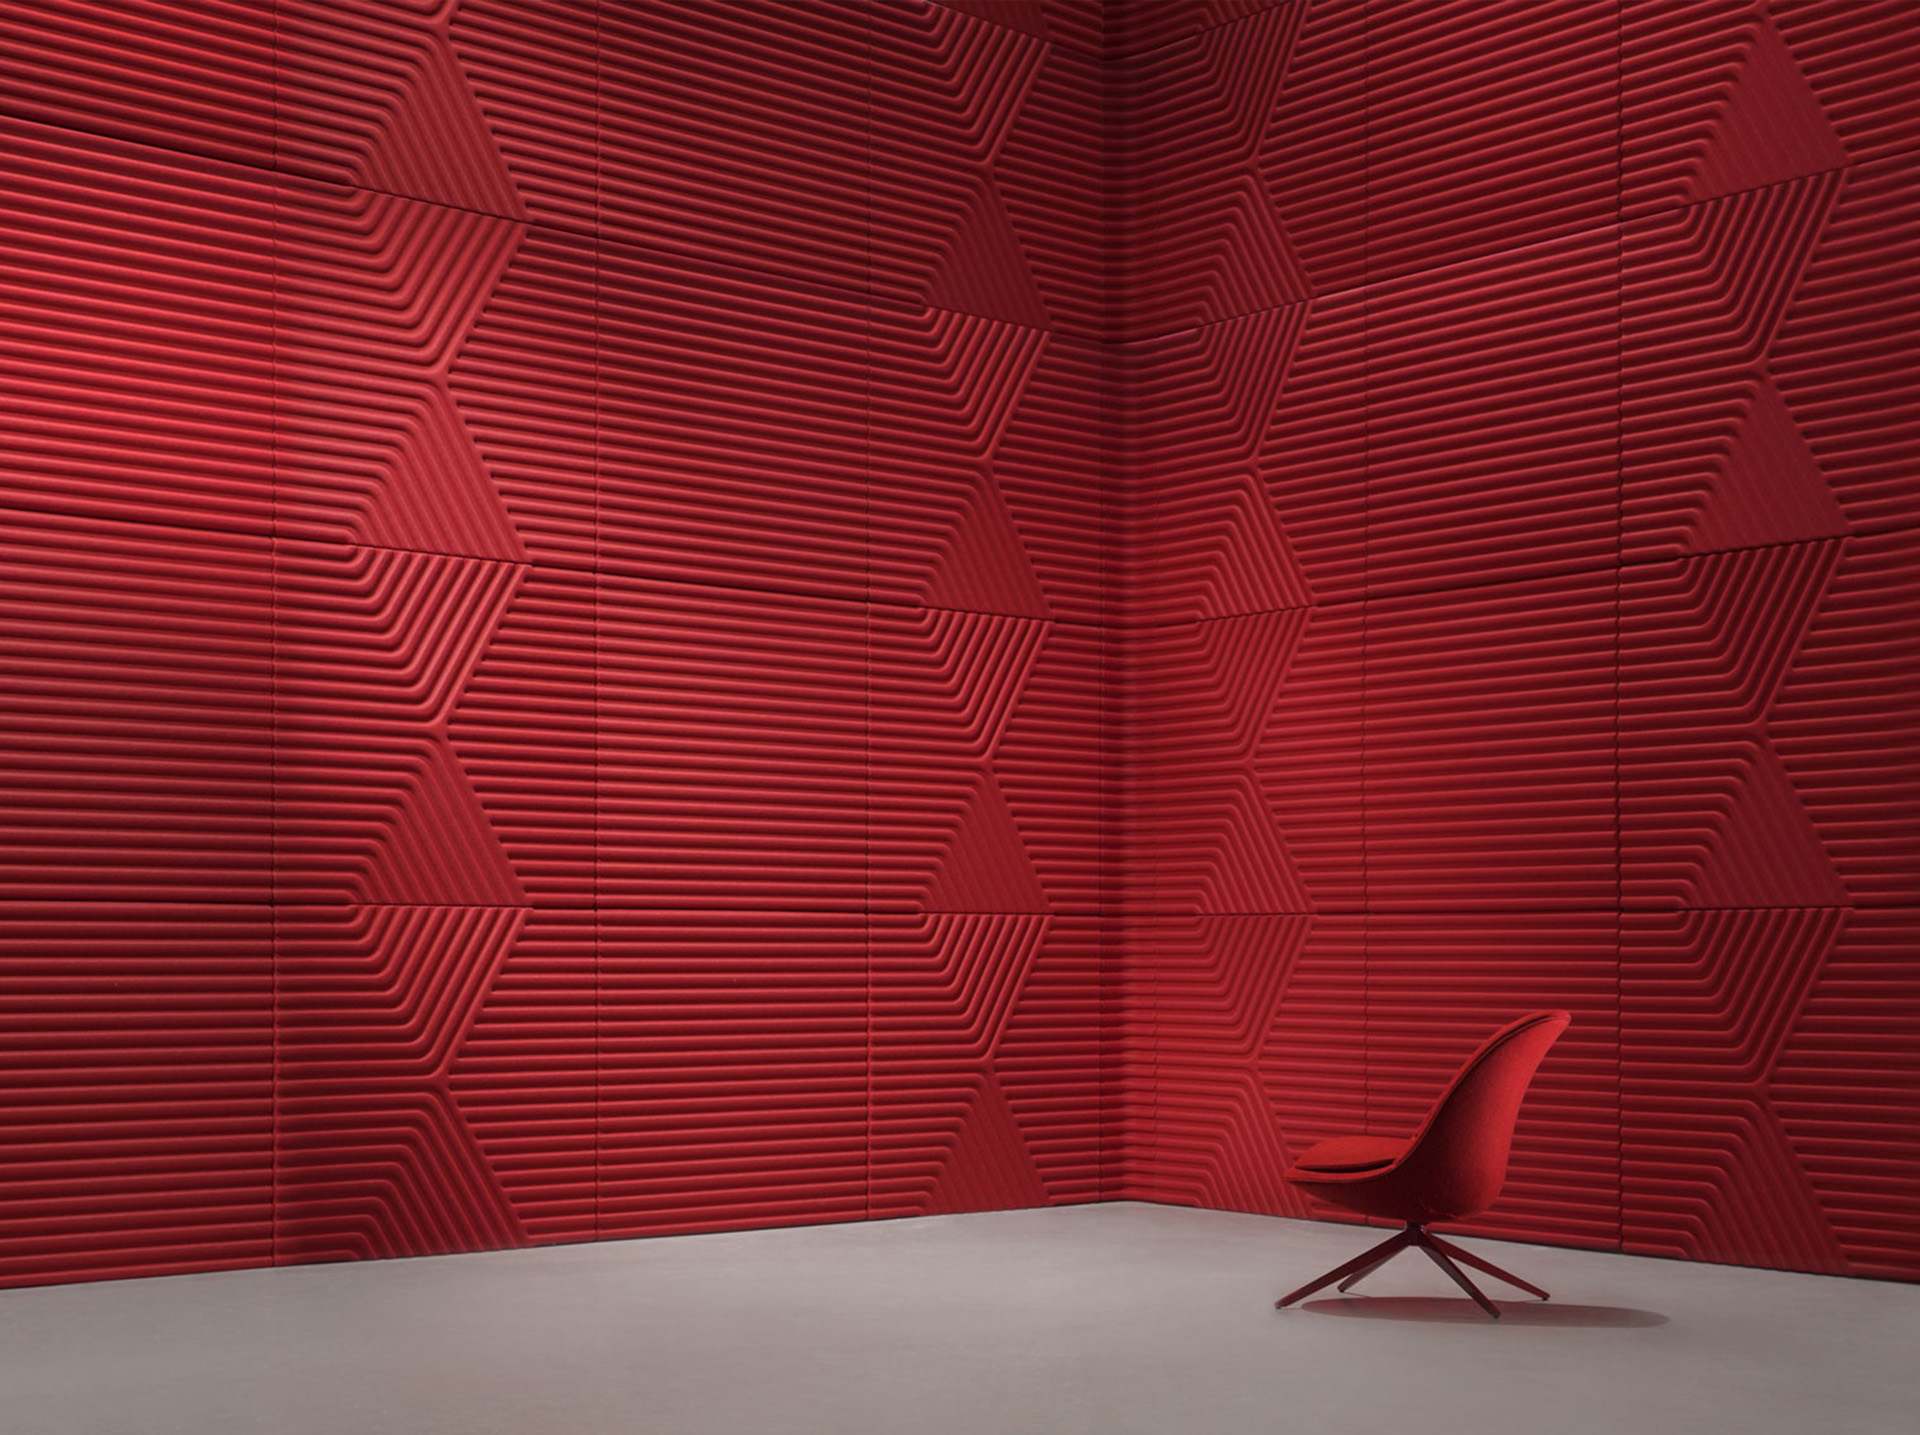
Parallax is available in different panel configurations, including Form, Mono, and Corner applications. This flexibility allows designers to create continuous wall compositions, directional patterns, or seamless corner transitions. Panels can be applied as a single feature surface or extended across larger wall areas to form a consistent acoustic identity.

As part of the Sense Collection, Parallax reflects Feltouch’s expertise in advanced felt forming and material innovation. The precise pressed felt technology enables crisp geometries, dimensional consistency, and large-scale panel production while maintaining acoustic efficiency.

Parallax is suitable for offices, meeting rooms, co-working spaces, educational facilities, hospitality interiors, cultural venues, and public spaces. It offers a refined balance between acoustic performance, sculptural form, and architectural clarity, making it an effective solution for interiors that require both sound control and strong visual character.
Yes. Parallax acoustic wall panels can be cut both vertically and horizontally to suit project-specific dimensions and architectural requirements. Whether adapting to ceiling heights, wall widths, corners, columns, or other design details, the panels can be trimmed to achieve a precise fit. For the best visual continuity of the three-dimensional pattern and optimal acoustic performance, cutting should be planned according to the project layout and carried out by experienced installers.
Yes. Parallax includes a dedicated Corner panel that allows the pattern to continue seamlessly around corners. This solution creates smooth wall transitions while maintaining both the three-dimensional design and consistent acoustic performance throughout the space.
Parallax acoustic wall panels are designed for a wide range of commercial and public interiors where both acoustic performance and architectural aesthetics are essential. They are ideal for open-plan offices, meeting rooms, conference spaces, co-working environments, educational facilities, hotels, restaurants, hospitality venues, reception areas, retail stores, cultural buildings, and public spaces.
Every space has its own unique acoustic characteristics. The ideal number of Parallax acoustic wall panels depends on factors such as the room size, ceiling height, surface materials, occupancy, and the desired acoustic performance. Because every project is different, there is no one-size-fits-all solution.
Our project team carefully evaluates your space and recommends the optimal number and placement of panels to achieve the best balance between sound absorption, reverberation control, and architectural aesthetics. For a tailored acoustic assessment and product recommendation, please contact us at [email protected].
Parallax acoustic wall panels are classified as B-s1, d0 according to European fire performance standards. This classification indicates limited contribution to fire, very low smoke production, and no flaming droplets, making Parallax suitable for a wide range of commercial, educational, hospitality, and public interior applications.
When manufactured in Mandarin colors, Parallax achieves a B-s2, d0 fire classification according to European standards. In addition, the product meets Class A fire performance requirements under the American standard and complies with the Japanese fire classification standard, providing confidence for projects that require internationally recognized fire safety performance.
Parallax
Designed by Yiğit Özer
Parallax is an acoustic wall panel defined by its strong geometric rhythm and layered surface expression. Designed by Yiğit Özer, the product introduces a visually dynamic approach to acoustic wall treatments while enhancing spatial depth and material presence.
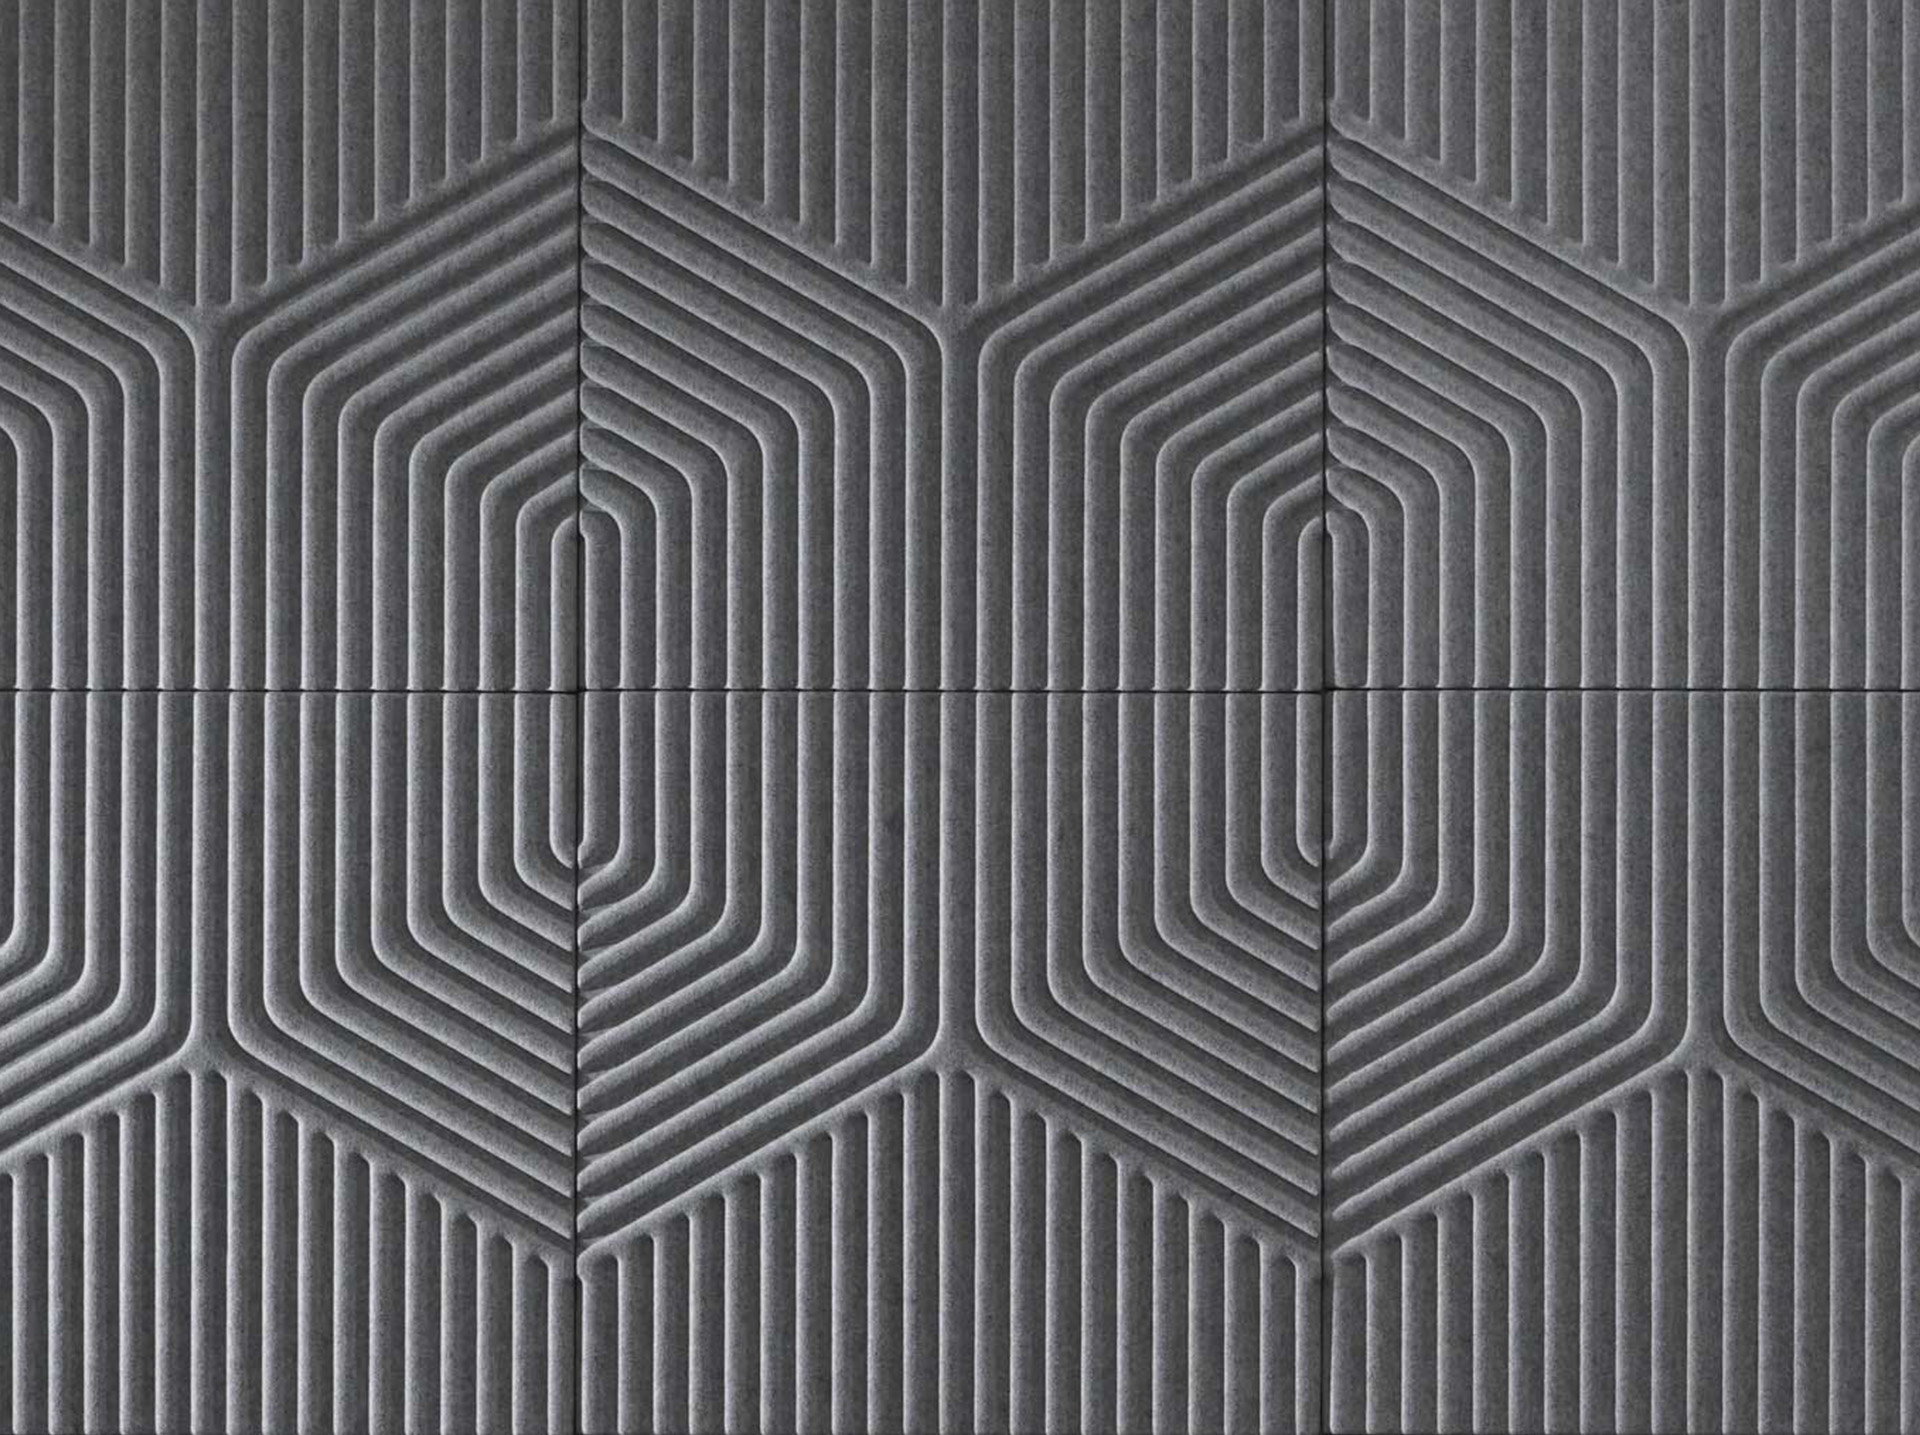
Parallax features a three-dimensional relief pattern formed by continuous linear grooves. This surface geometry creates a sense of movement across the wall and produces a subtle parallax effect as the viewing angle changes. Beyond its visual impact, the layered form increases surface area, helping improve sound absorption and acoustic comfort in interior spaces.
Available Dimensions (mm)