
Caudalie
Project name: Caudalie
Photographer: Emrullah Ağır
Feltouch products: Straight Baffle, Segment, Custom Cloud, Zen Cloud
Acoustic Solutions: Ceiling, Lighting Hanging
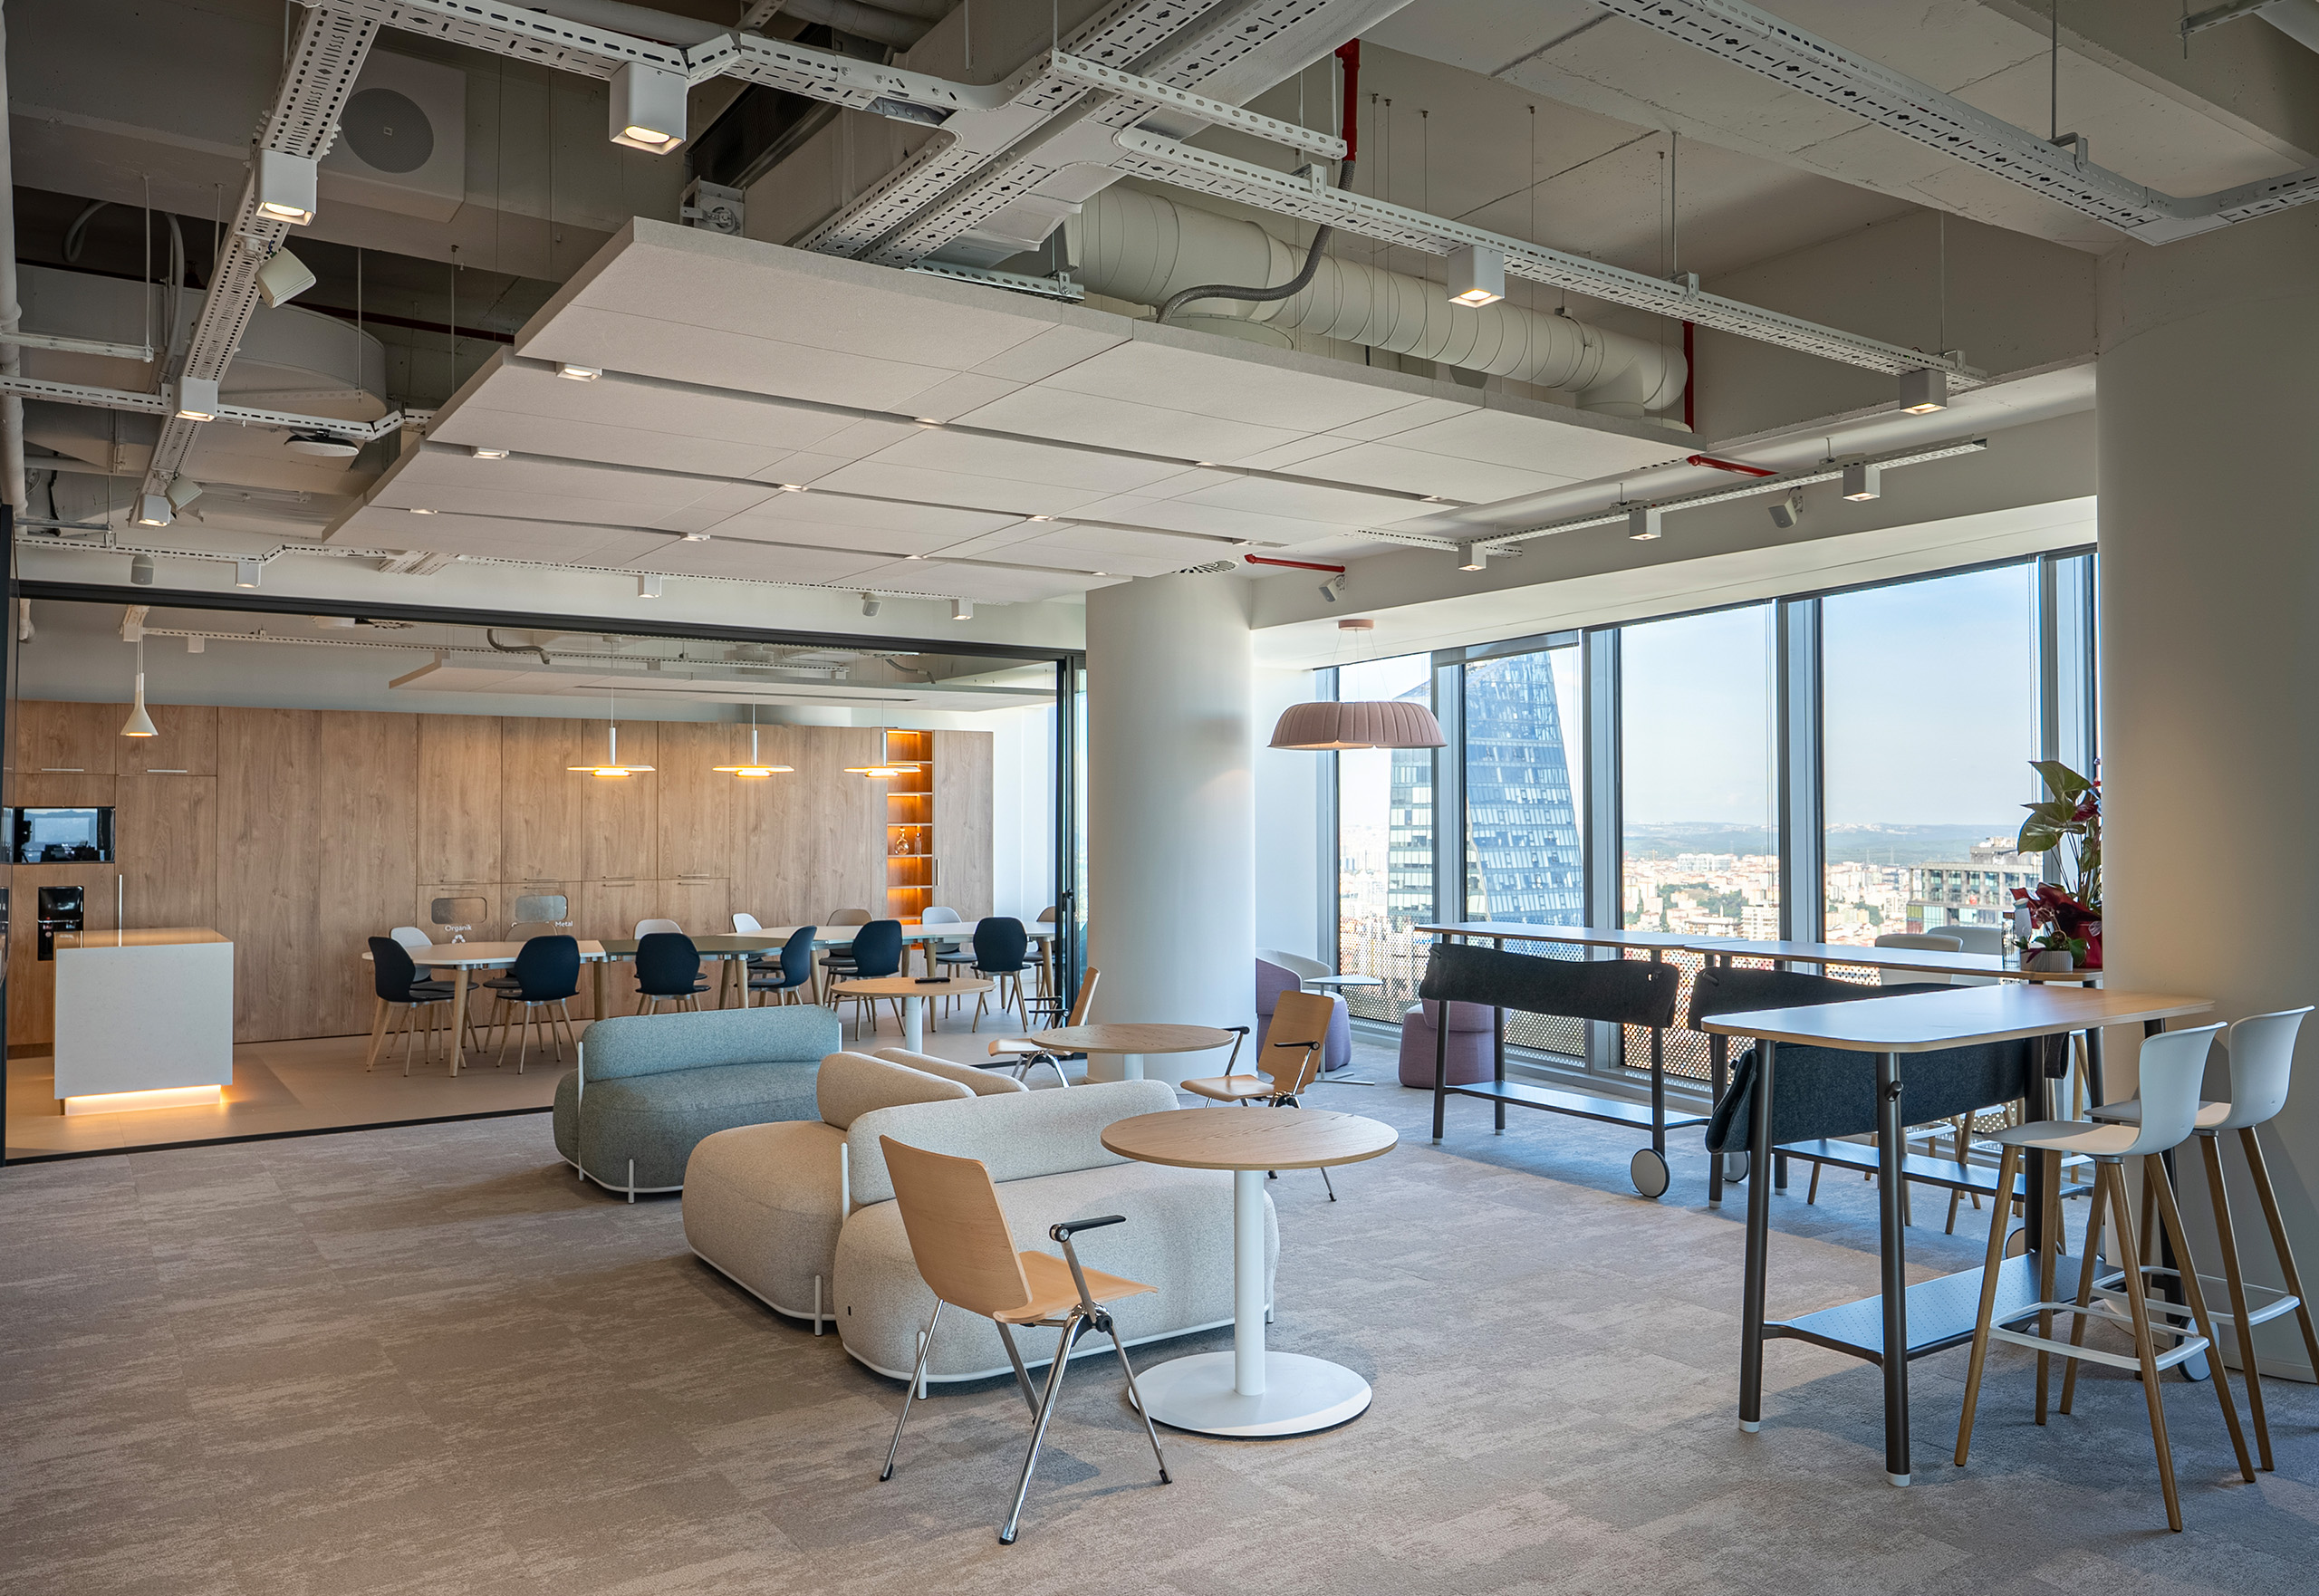
Caudalie is a contemporary office designed for focused work, teamwork, and communication. Like many modern workplaces, the office faces everyday noise from conversations, phone calls, meetings, and movement. Feltouch acoustic solutions help control this noise and reduce reverberation across the office.
Custom Cloud acoustic panels cover the open office ceilings and workstations. They absorb sound and reduce background noise in shared workspaces. This creates a more comfortable environment for employees while adding a distinctive visual element to the ceiling.
Zen Clouds provide sound absorption in the meeting rooms. The panels sit within the ceiling pools and help reduce reverberation during meetings and discussions. As a result, they support clearer conversations and a more comfortable meeting environment. Straight Baffle panels control sound along the corridor ceilings. Their vertical form absorbs sound and helps limit noise between different areas of the office. At the same time, the linear arrangement adds rhythm and visual continuity to the corridors. Segment acoustic panels soften sound above the lounge chairs. They create a more comfortable setting for short conversations, individual work, and informal meetings. Their placement also adds an acoustic layer to the lounge areas.
Together, Custom Cloud, Zen Clouds, Straight Baffle, and Segment address the different acoustic needs of the office. They help reduce unwanted noise and reverberation in open workspaces, meeting rooms, corridors, and lounge areas. In addition, the products combine acoustic comfort with a clean and contemporary interior design.

Antalya ATU Duty Free
Project name: Antalya ATU Duty Free
Photographer: Emrullah Ağır
Feltouch products: Wave Baffle, Straight Baffle
Acoustic Solutions: Ceiling
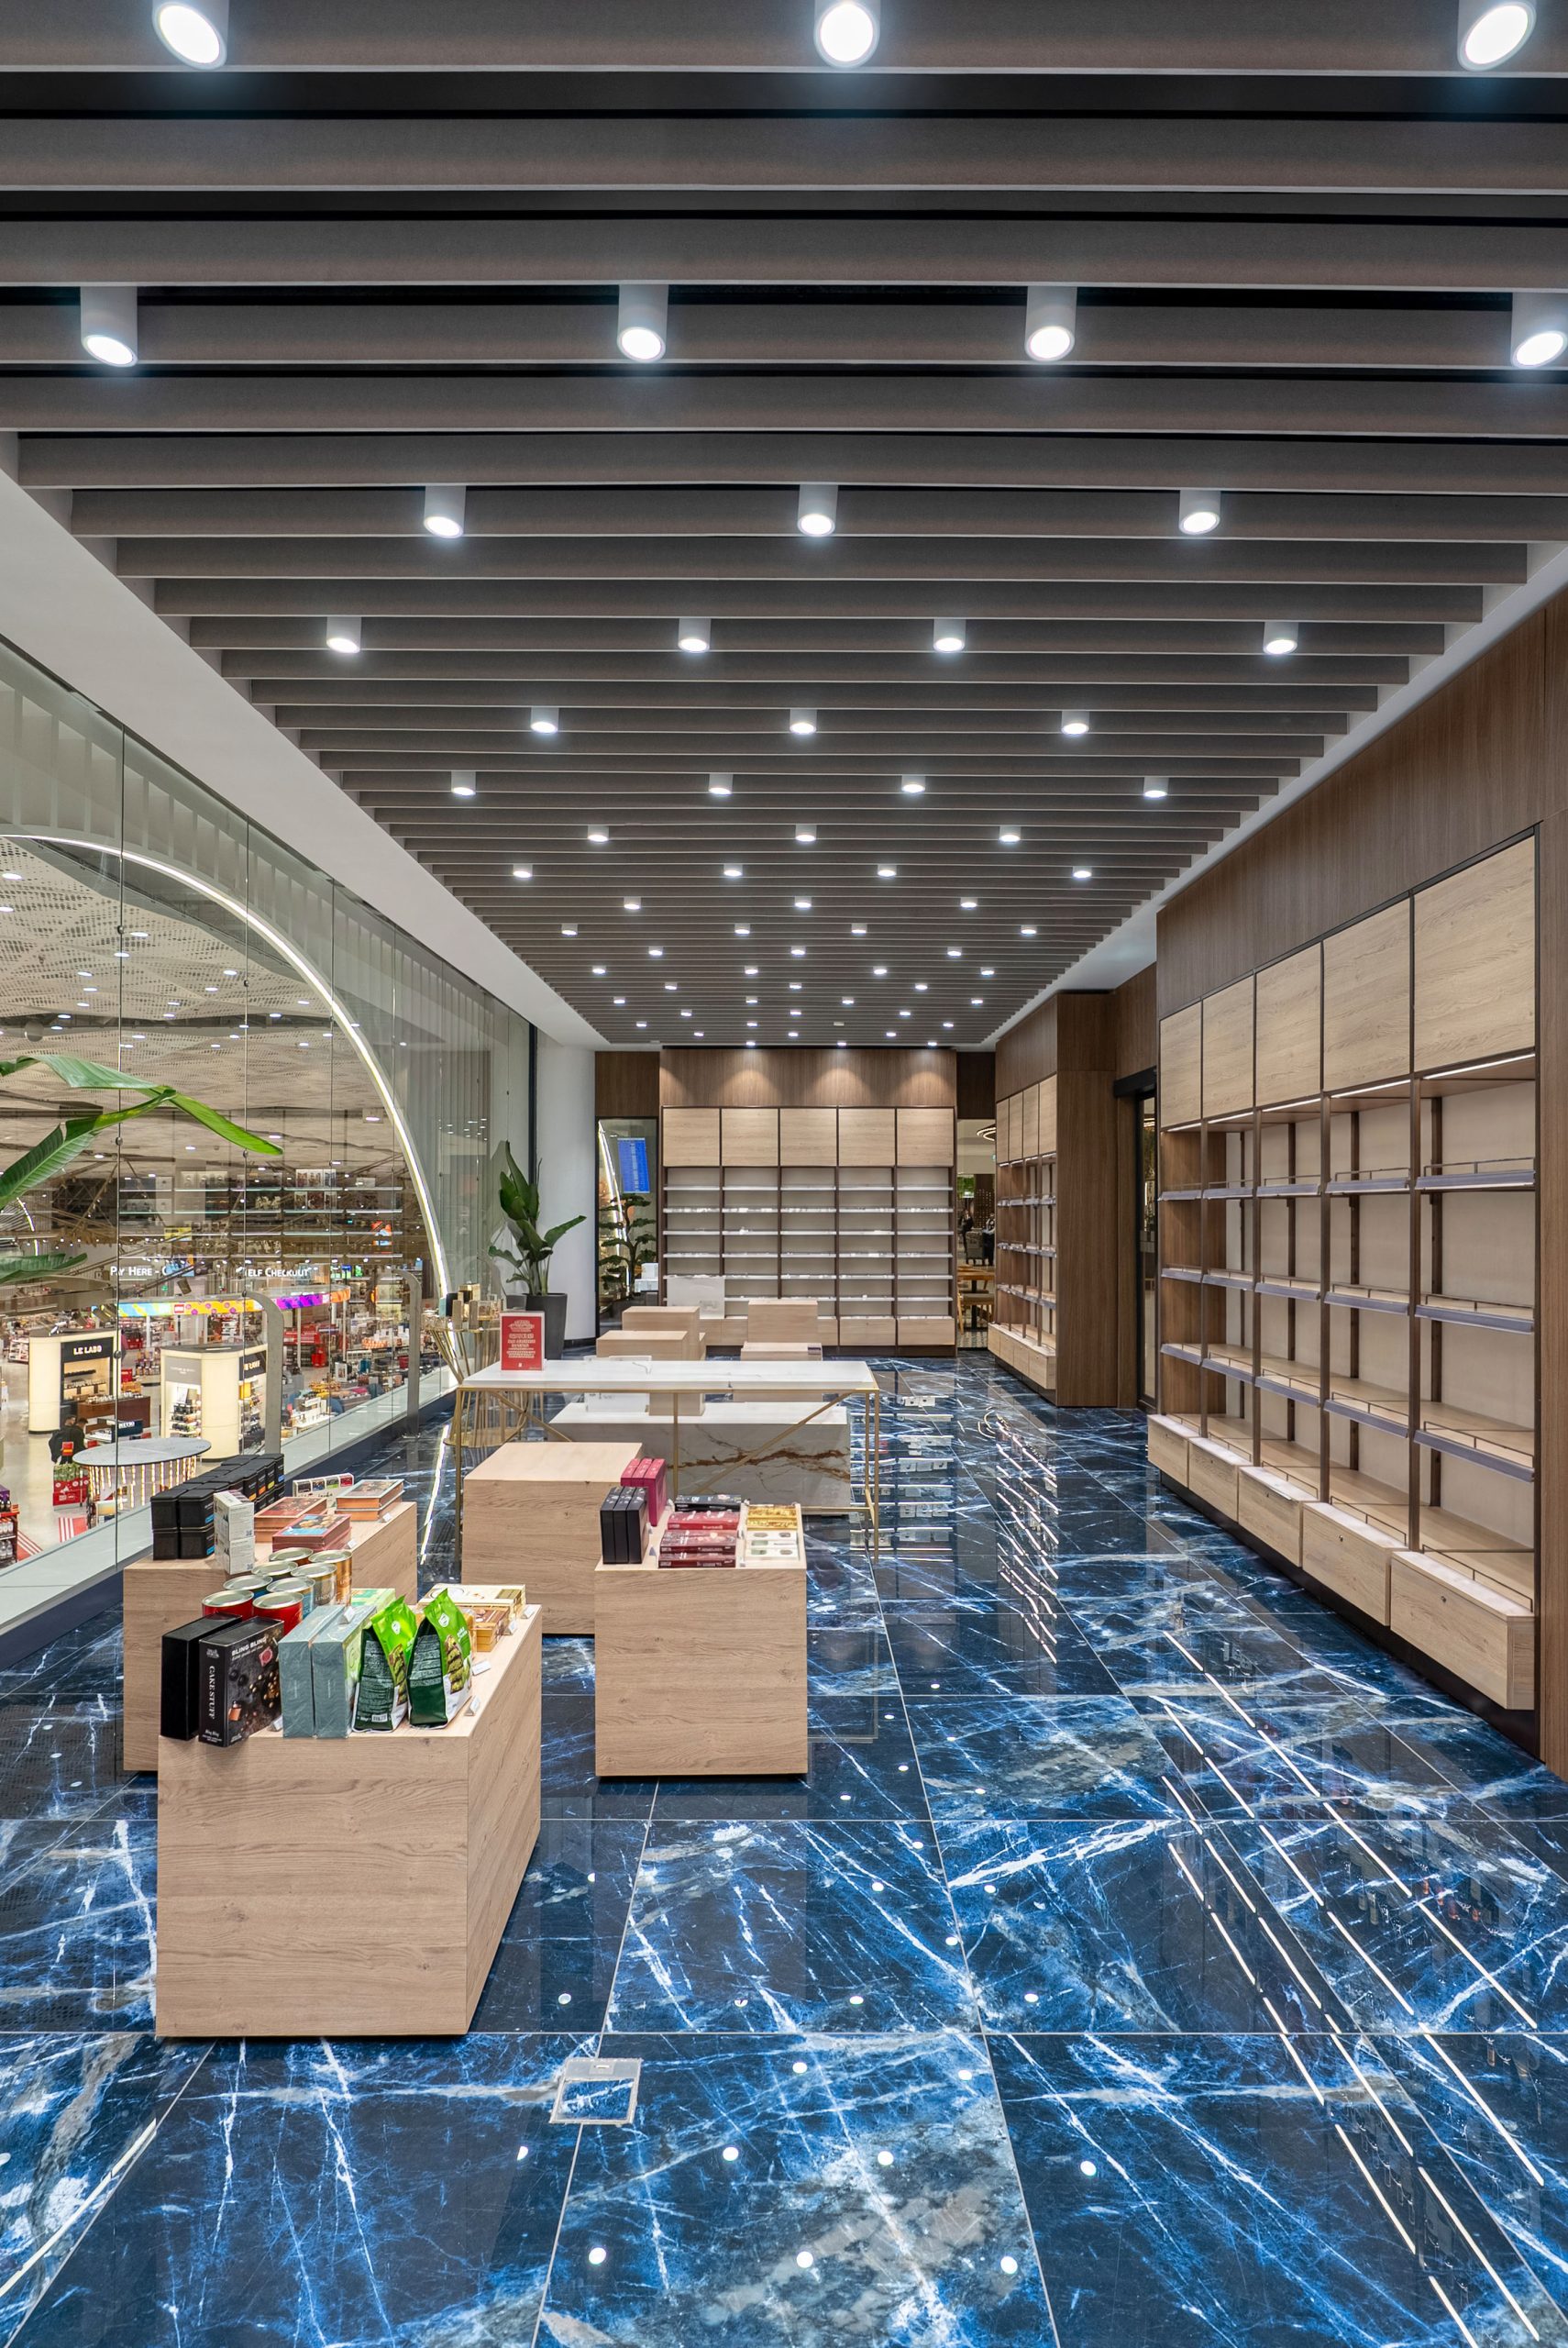
1,000+ aircraft movements per day. Constant crowds. An acoustic environment that never truly rests. Located within one of the busiest circulation zones of Antalya Airport,
ATU Duty Free operates in a space where announcements, rolling luggage, conversations, and retail activity overlap continuously throughout the day. The challenge was not only to improve acoustic comfort, but to do so without disrupting the openness and energy of the terminal. Straight Baffle and Wave Baffle systems were strategically integrated across the ceiling to absorb reflected sound, reduce reverberation, and control sound propagation throughout the interiorwhile preserving the architectural flow and spacious character of the environment.
The visuals have been edited in accordance with relevant legal regulations to limit the visibility of tobacco and alcoholic products.
Medical Company
Project name: Medical Company
Feltouch products: Fold, Flat Cloud
Acoustic Solutions: Wall Panel,Ceiling
Photographer: Emrullah Ağır
Leverage Shares - Bulgaria
Project name: Leverage Shares - Bulgaria
Designed by: MoVe Architects
Country: Bulgaria
Dealer: Arreda Casa Ltd.
Feltouch products: Raindrop, Custom Straight Baffle, Line
Acoustic Solutions: Wall Panel, Hanging
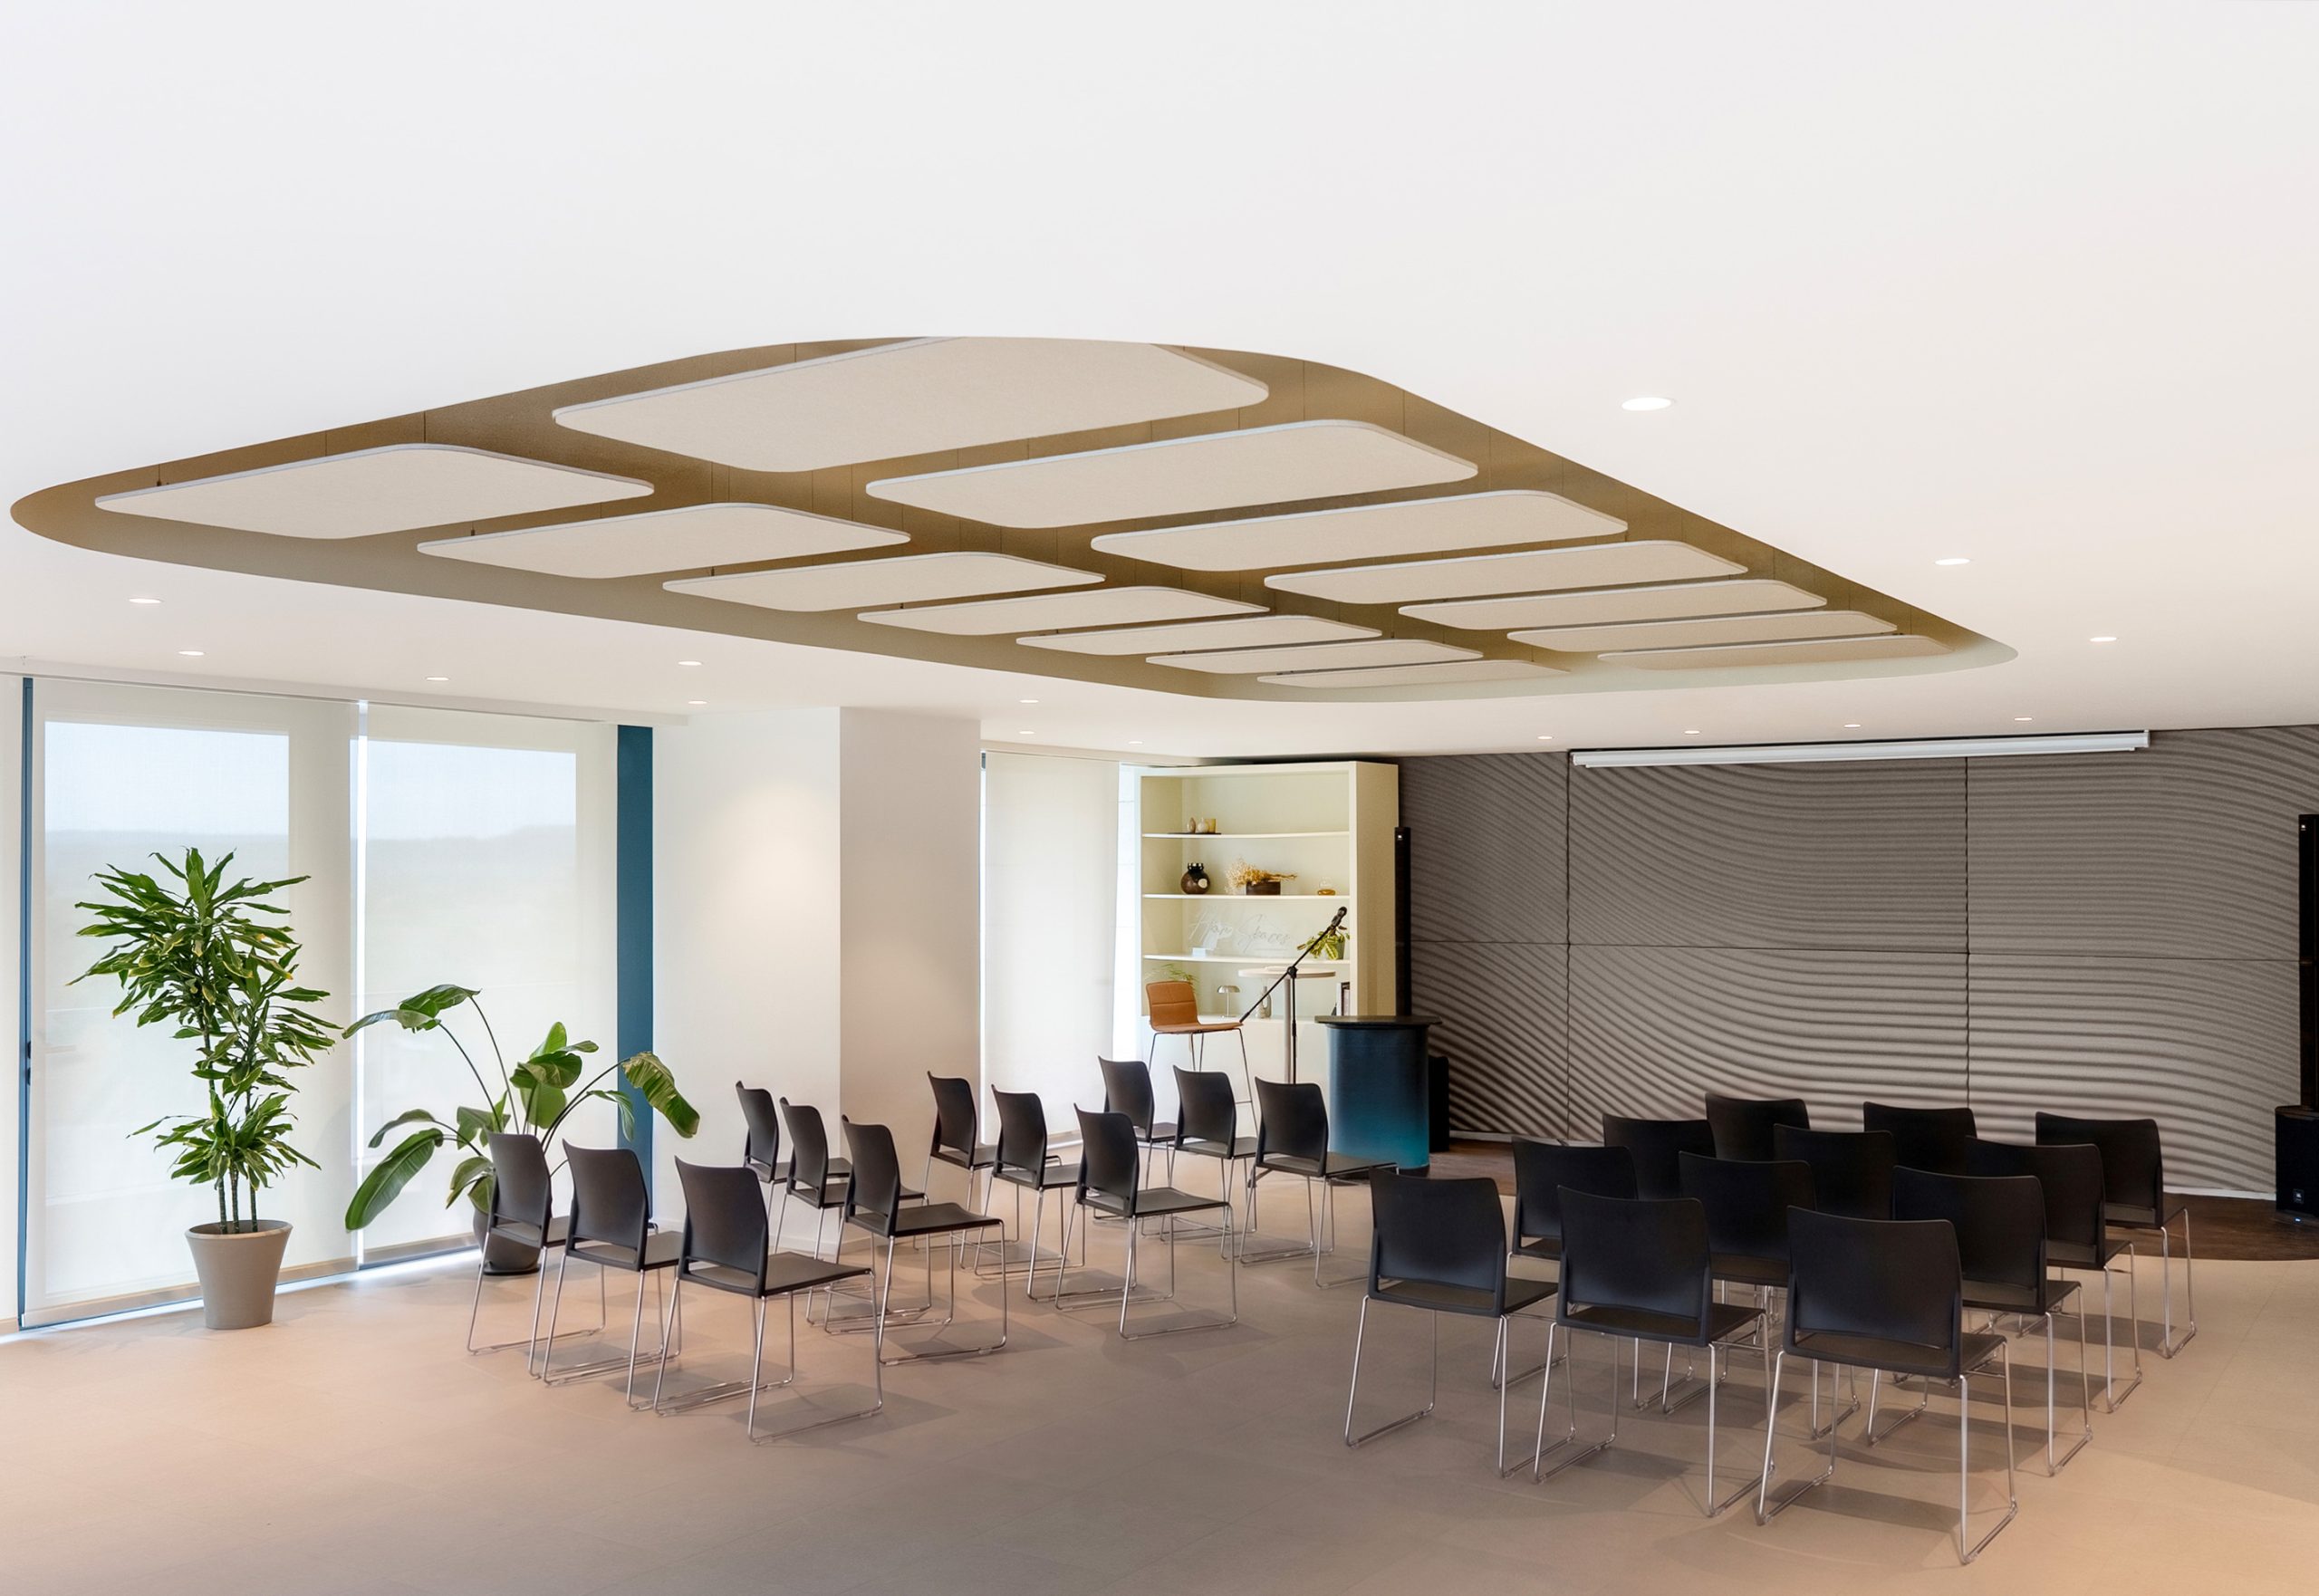
HAN Spaces Çankaya
Project name: HAN Spaces Çankaya
Feltouch products: Zen Wall Panel, Flat Cloud, Stripe, Zebra, Volta Lay-in
Acoustic Solutions: Wall Panel, Hanging, Ceiling Panel
Photographer: Emrullah Ağır
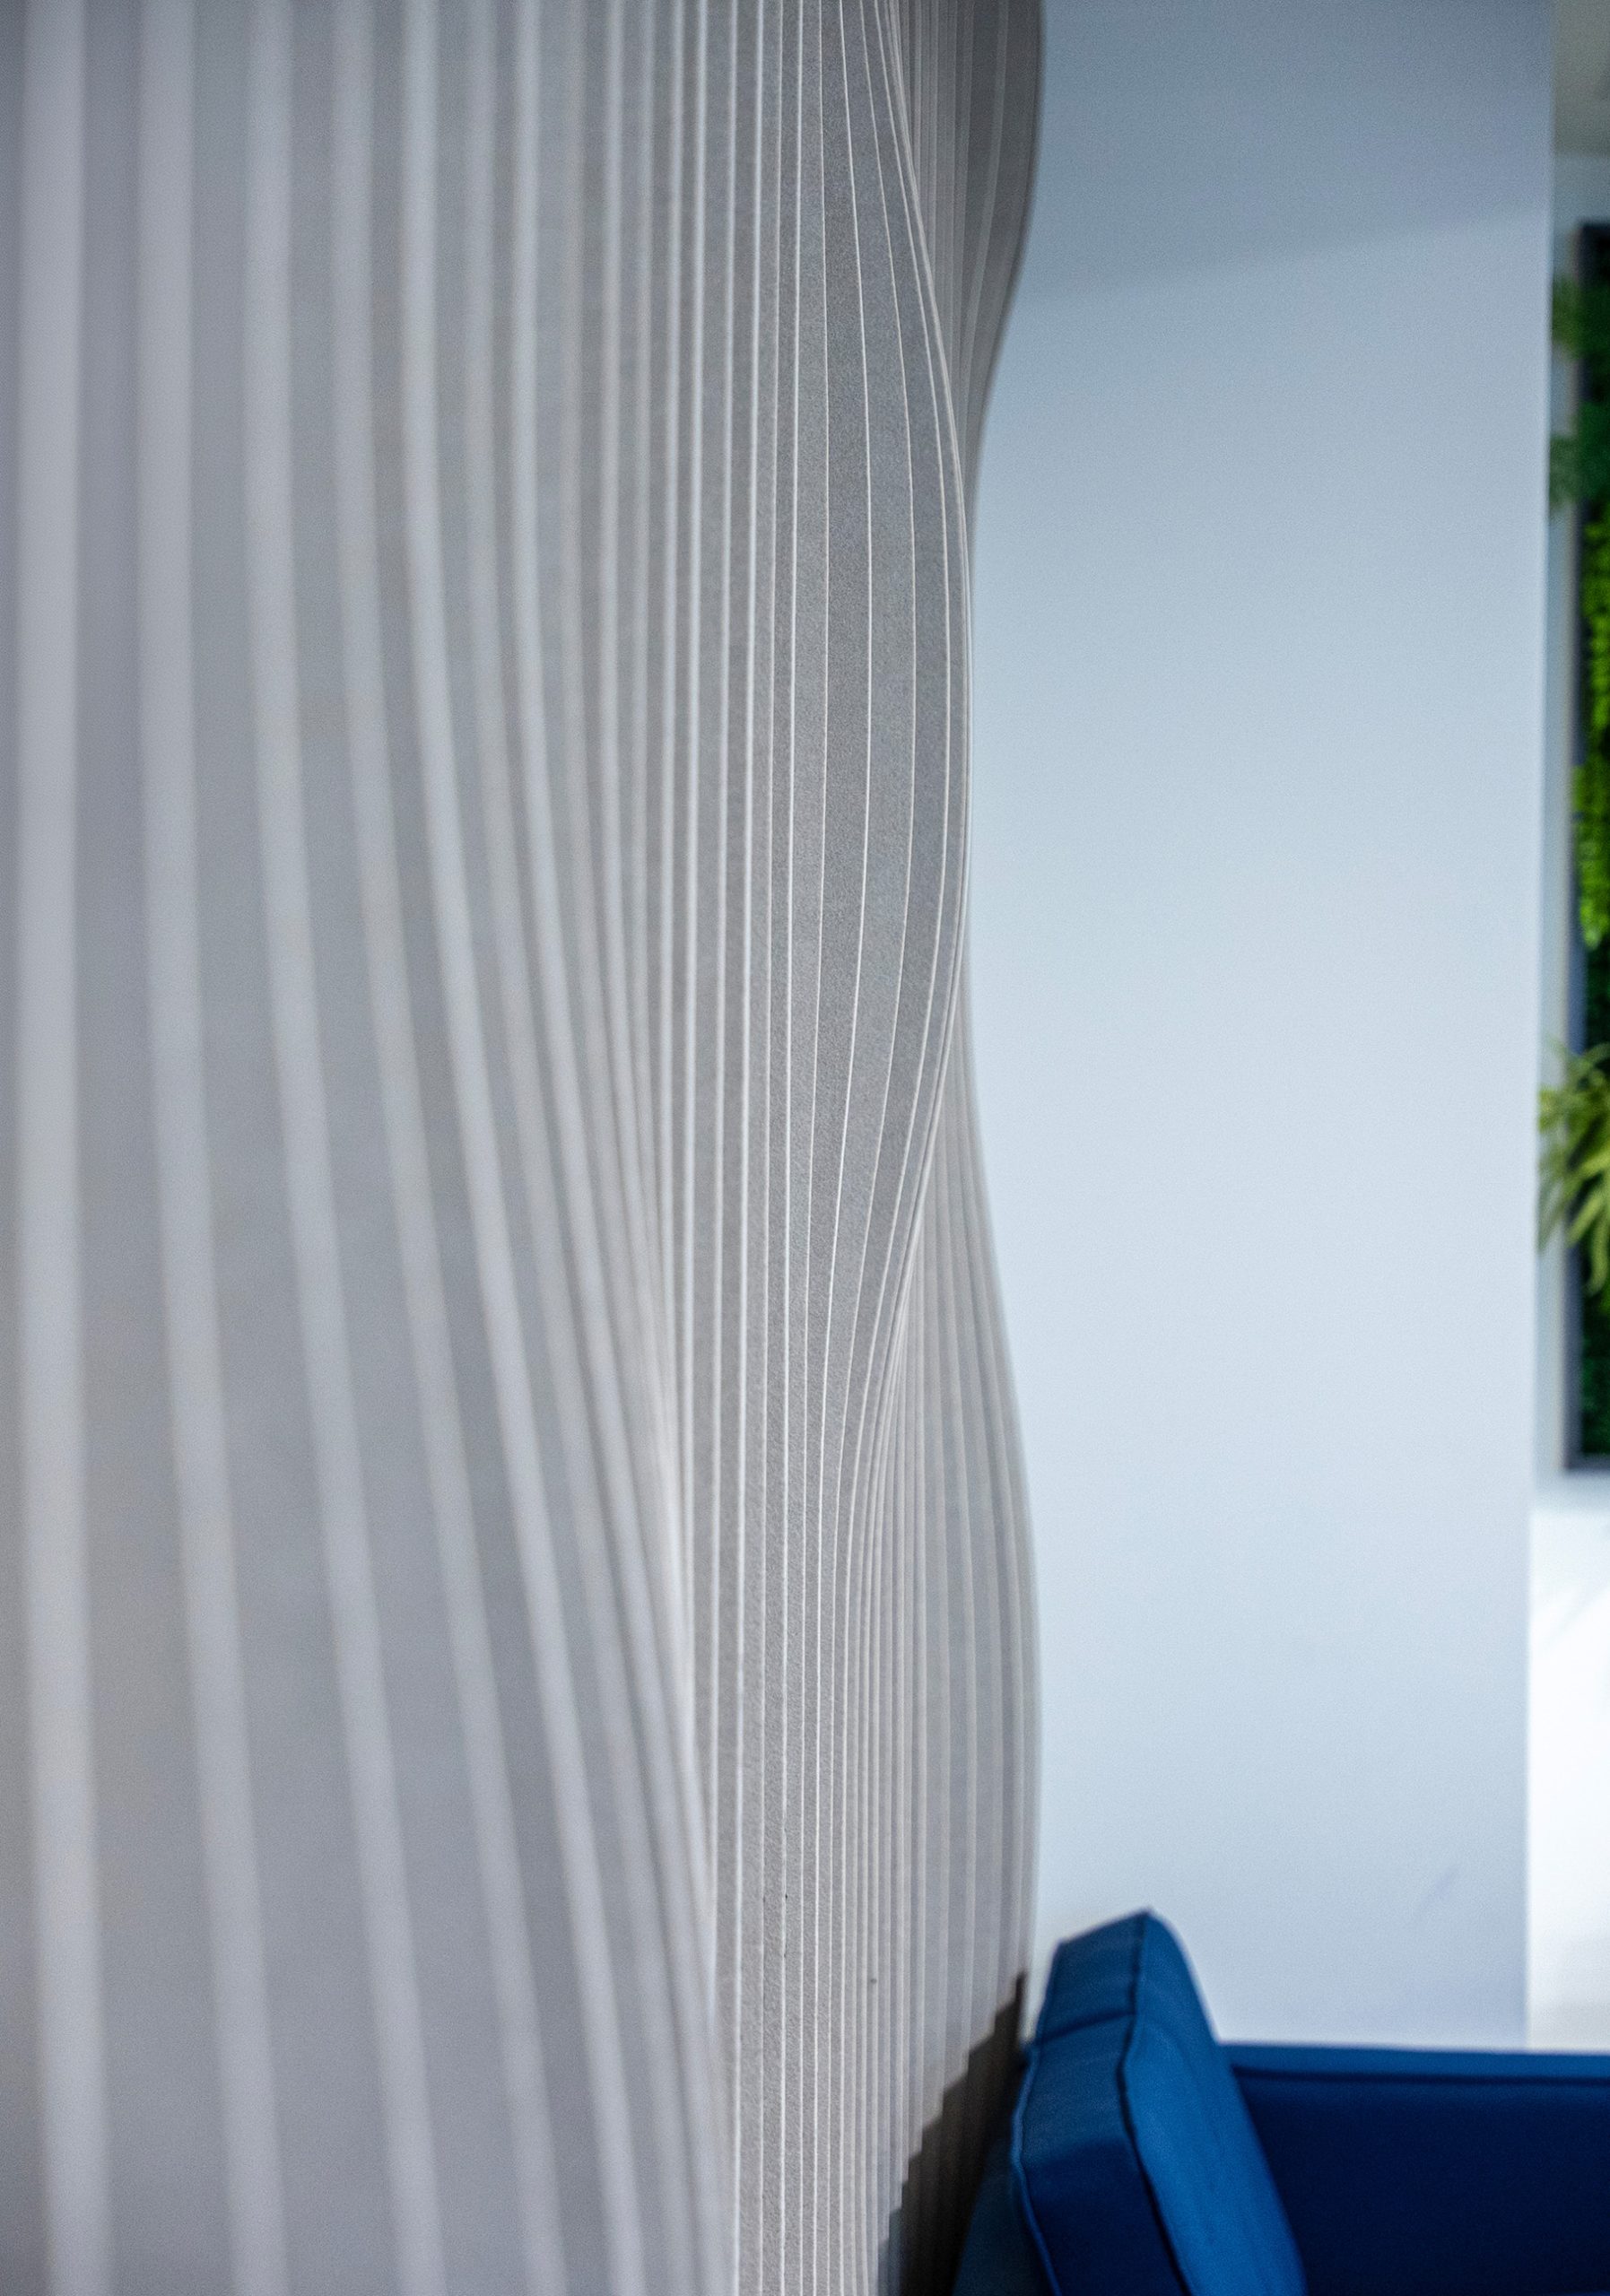
AJet
Project name: AJet
Fit Out: KRN Mimarlık
Feltouch products: Custom Wall Panel
Acoustic Solutions: Wall Panel
Photographer: Emrullah Ağır
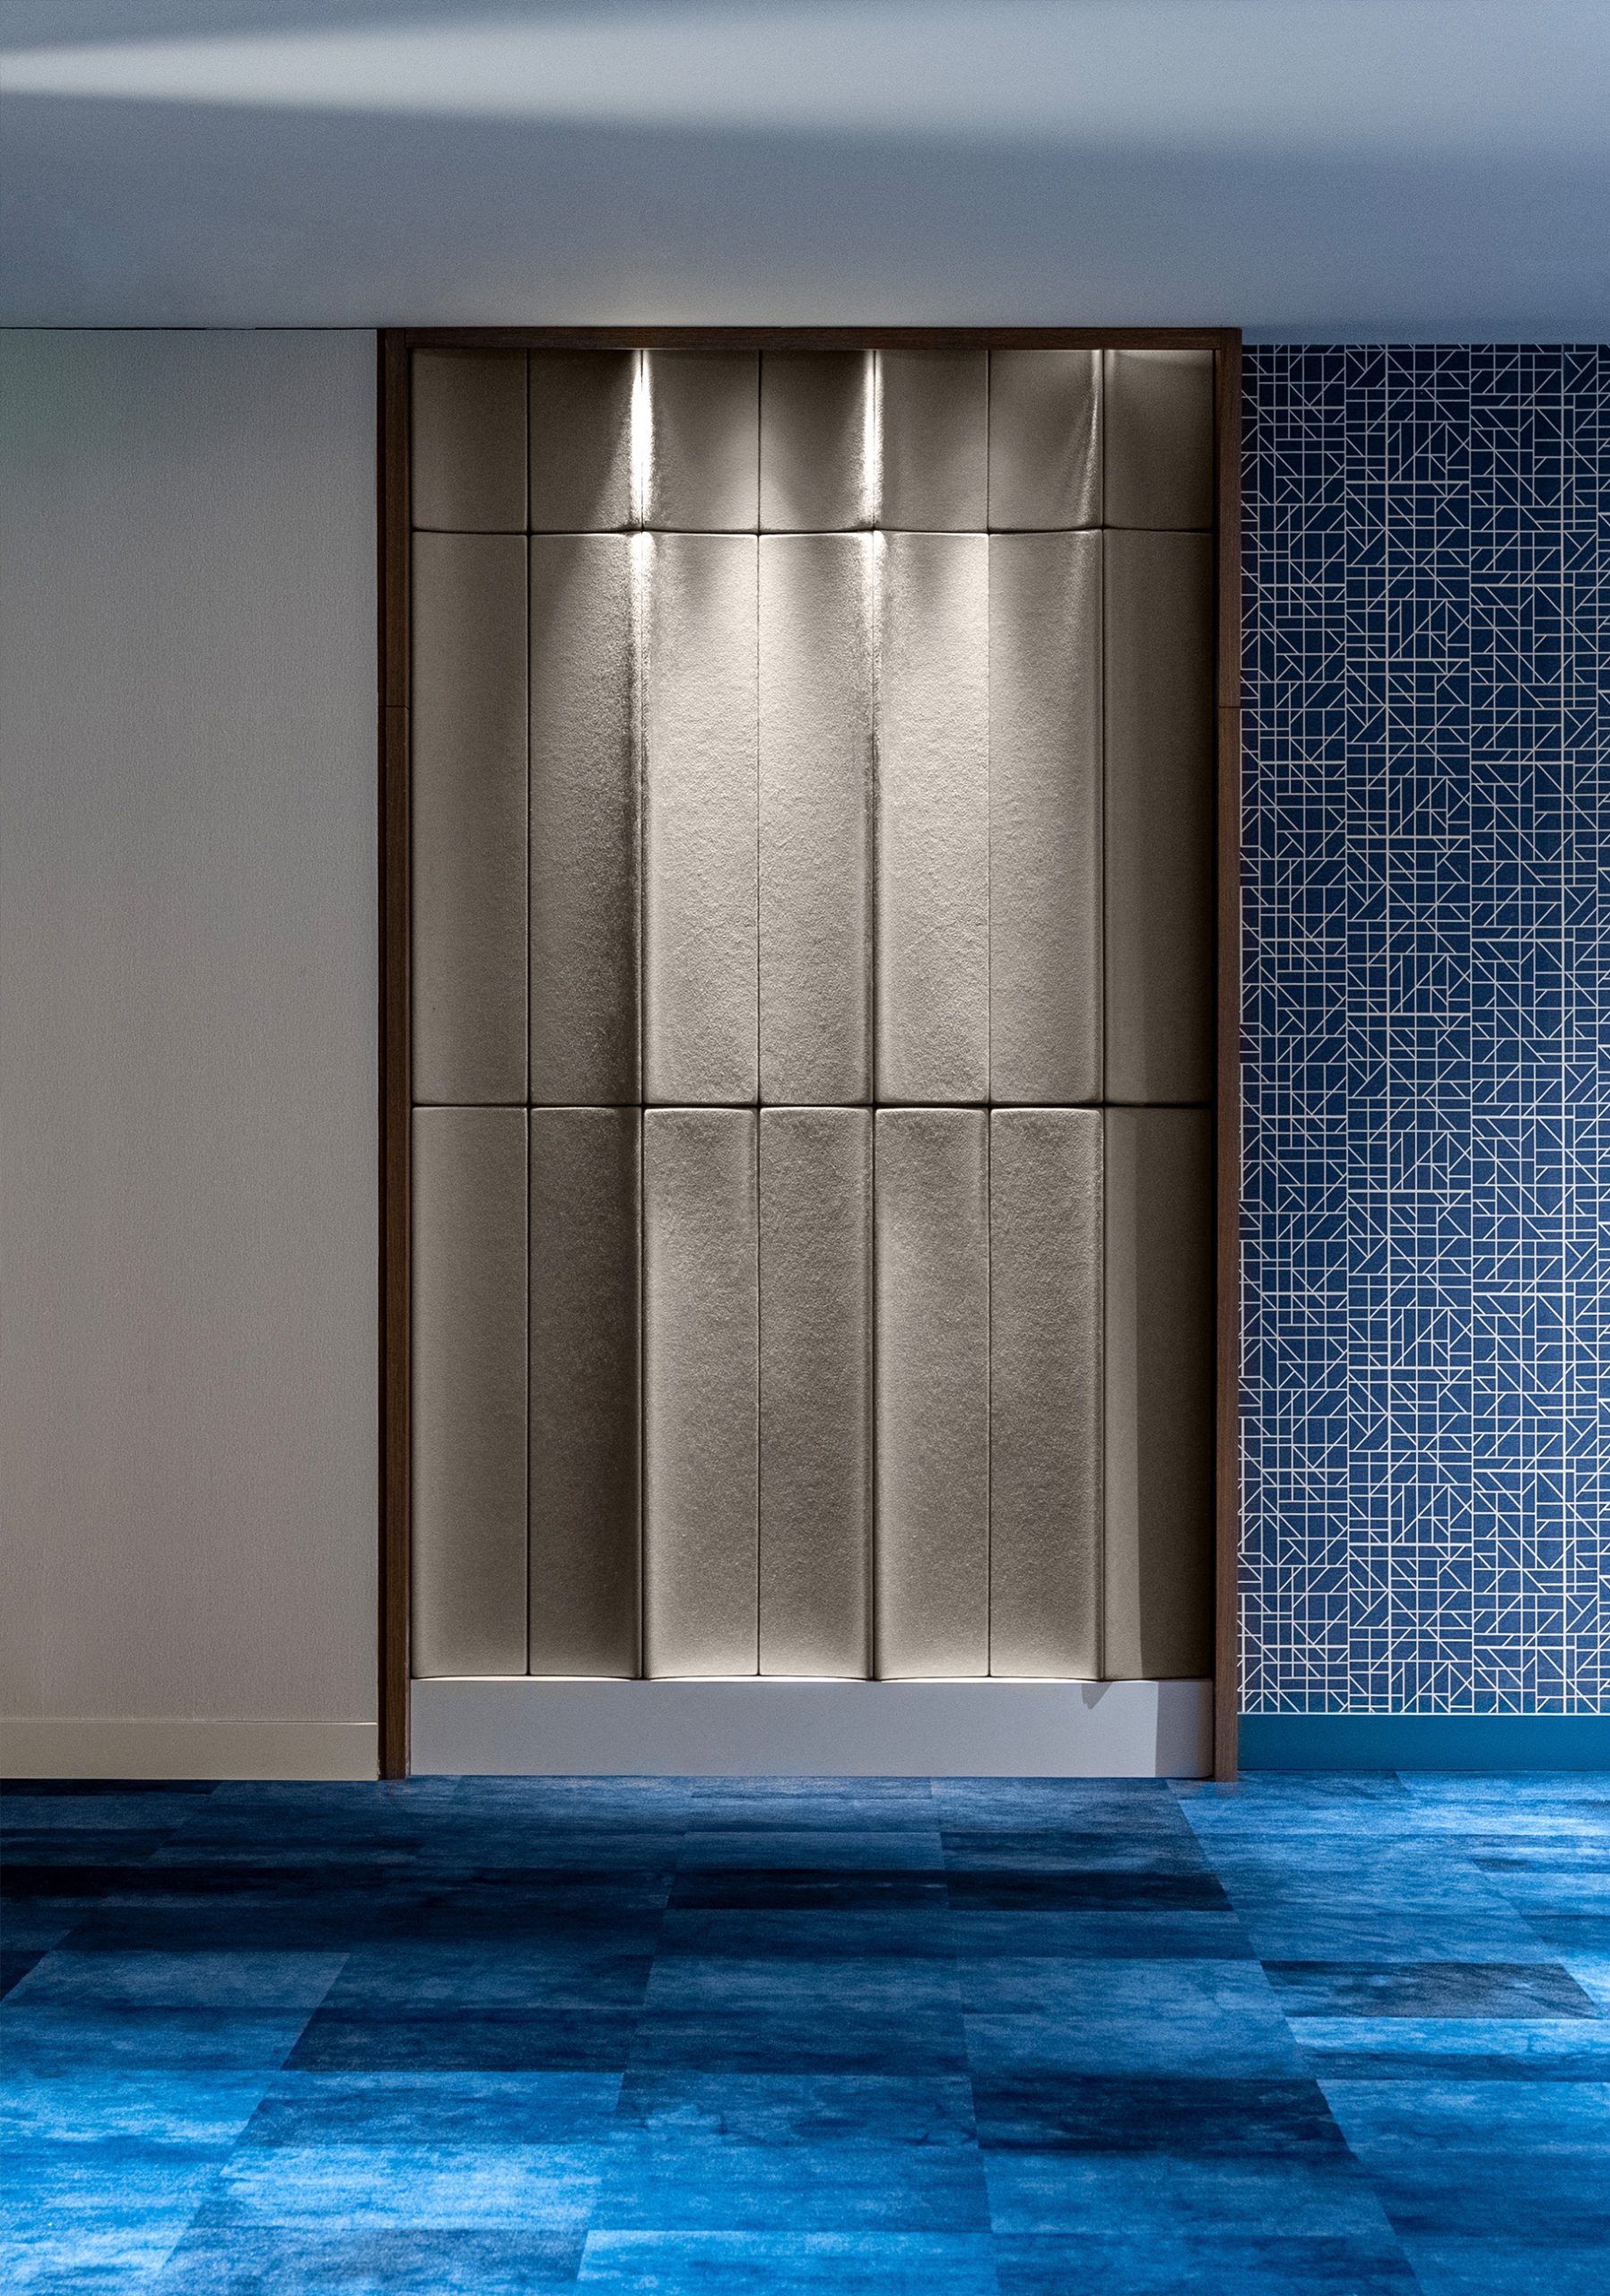
Akra Hotel
Project name: Akra Hotel
Photographer: Emrullah Ağır
Feltouch products: Flux
Acoustic Solutions: Wall Panel
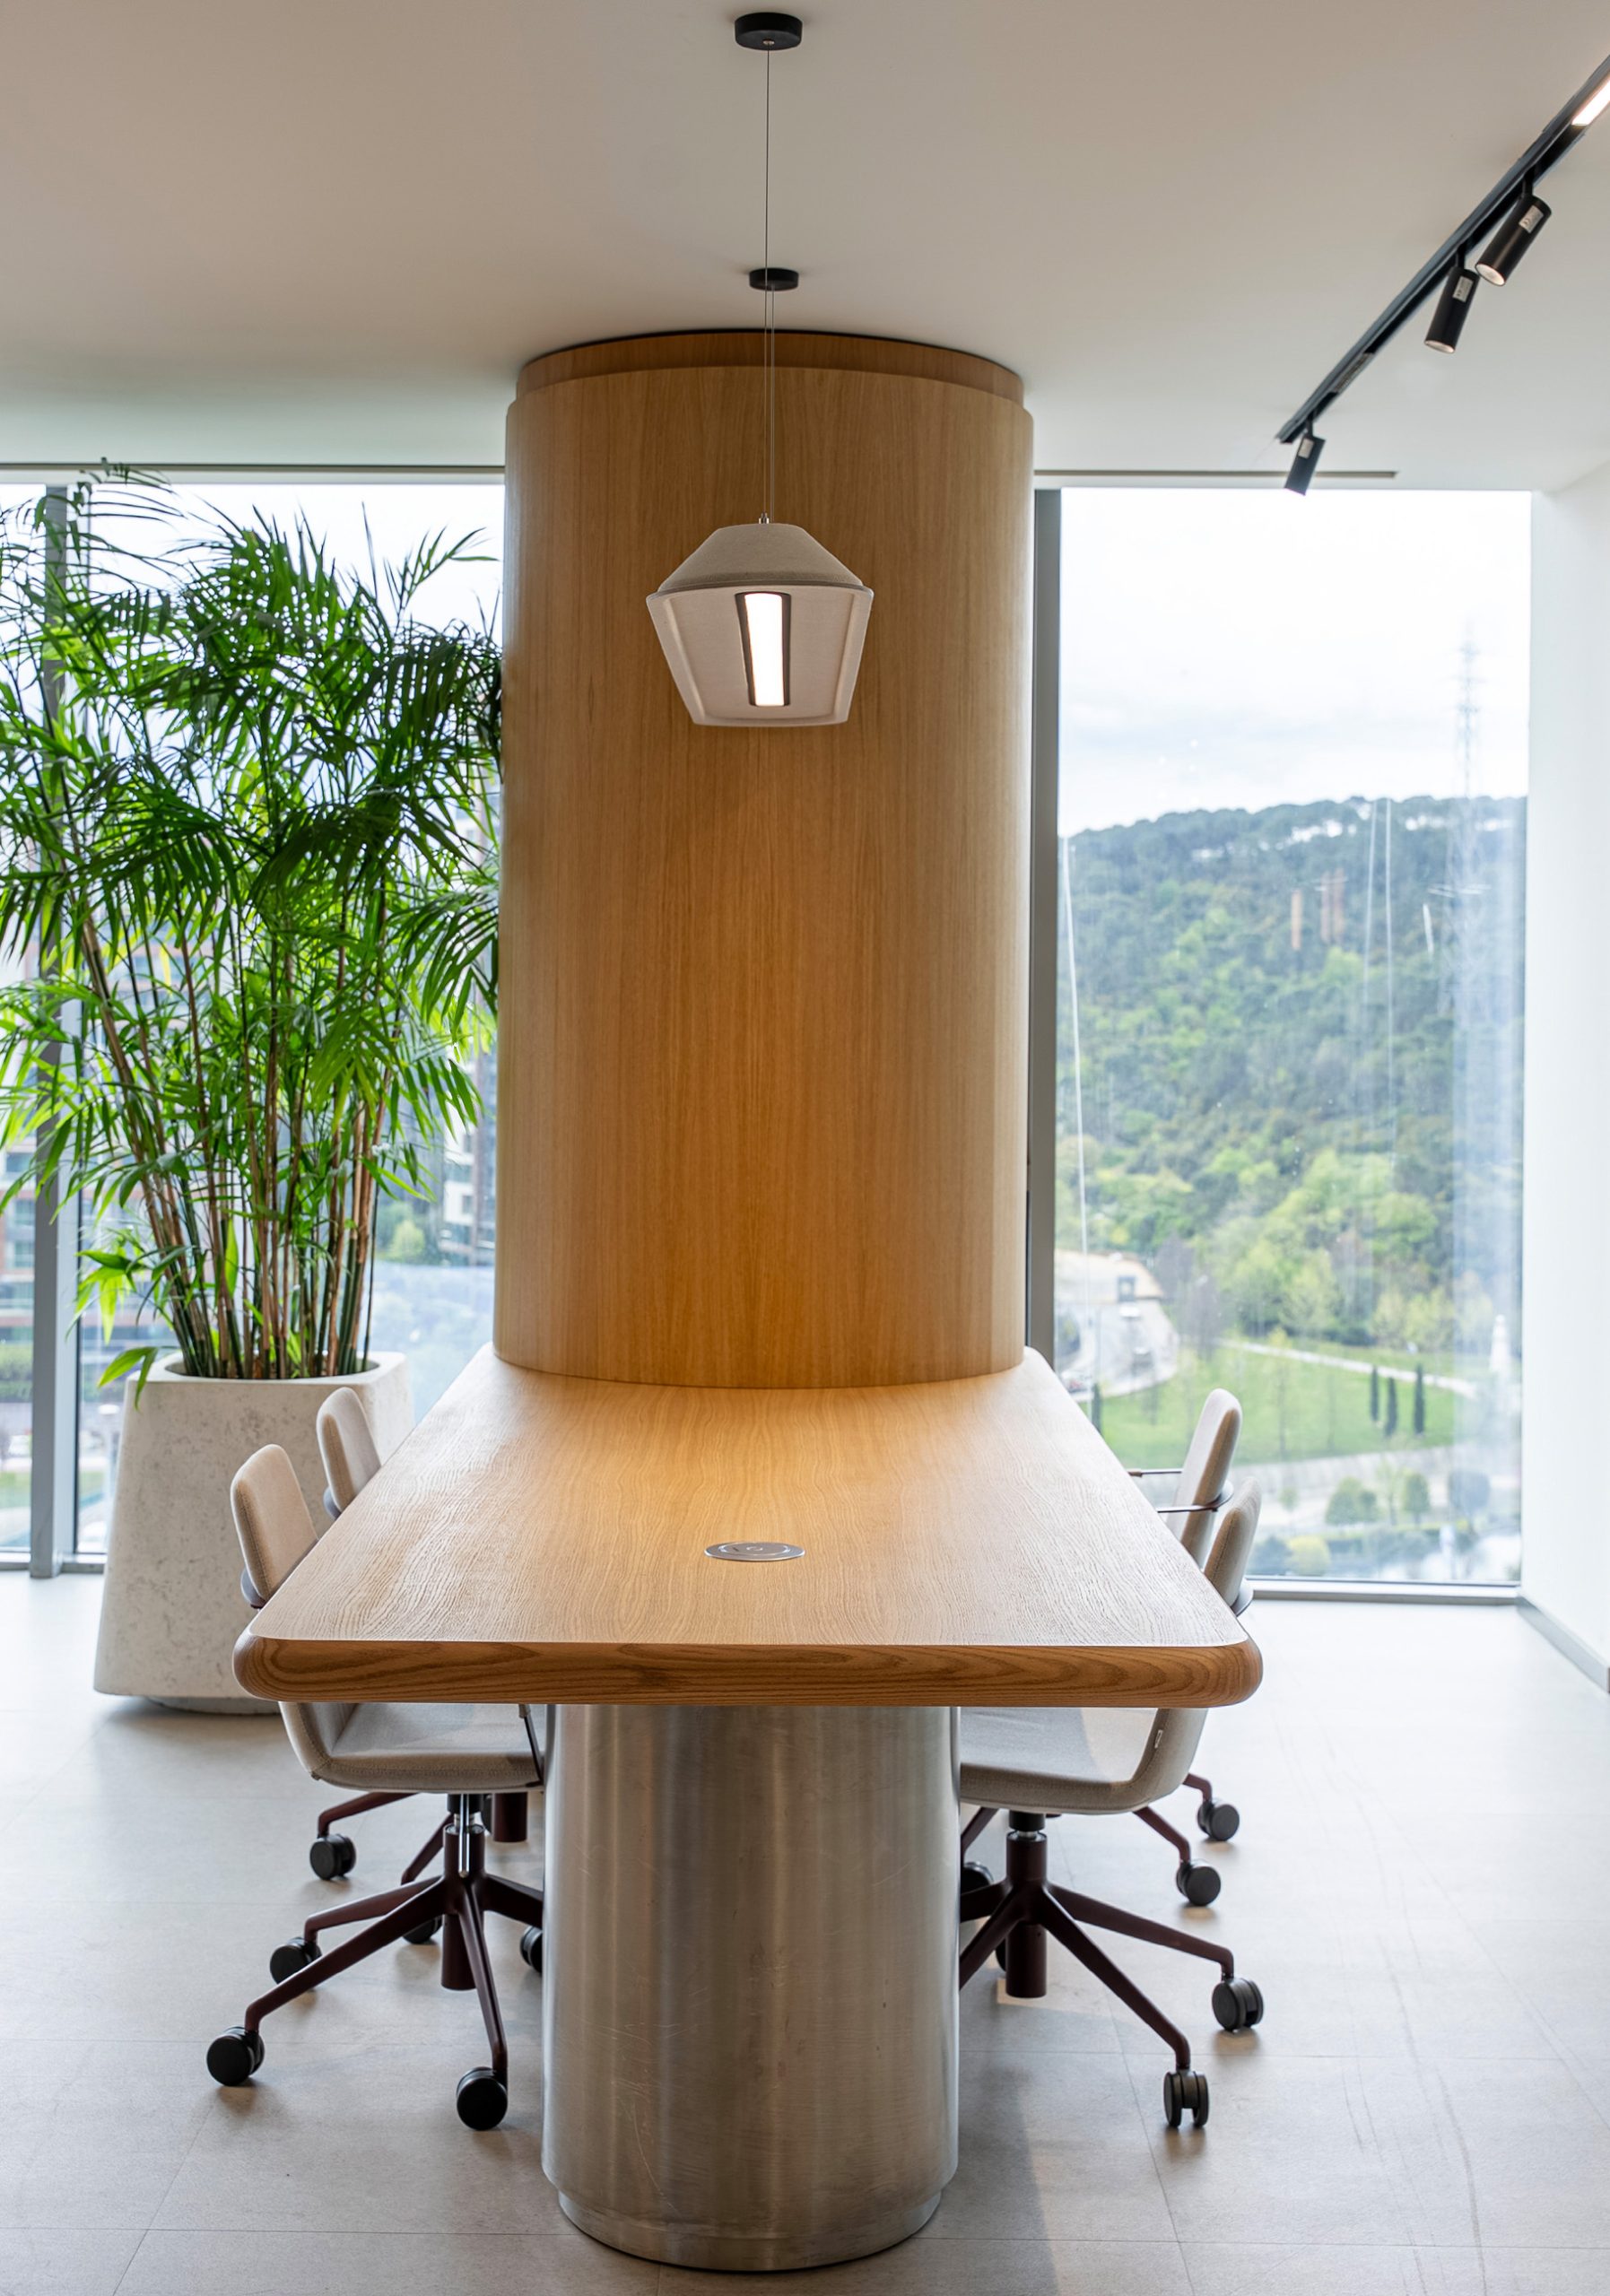
Konyalı Saat
Project name: Konyalı Saat
Feltouch products: Line, Custom Ceiling Solution, Make Up Lighting, Ripple, Grid Cloud
Acoustic Solutions: Ceiling, Wall Panel
Photographer: Emrullah Ağır & İbrahim Özbunar
The Konyalı Saat Office is a modern workplace designed for teamwork, focused work, and employee comfort. The office includes meeting rooms, open workspaces, and lounge areas that help people work and communicate together. However, these spaces can also create acoustic problems. Echo, reflected sound, and noise can reduce clear speech and make it harder to focus.
To solve these problems, the project combines acoustic lighting with ceiling and wall panels. The design team selected each product to match the needs of the space. Together, these solutions create quieter areas while keeping a clean and modern office design.
The team placed Ripple Lighting above the circular meeting table. The acoustic light absorbs reflected sound, reduces echo, and creates a comfortable place for meetings and conversations. At the same time, it provides balanced lighting and adds a strong design feature to the room.
The designers suspended Make Up Lighting above another meeting table. This acoustic light helps reduce unwanted sound and supports clear speech during meetings, presentations, and daily discussions. It also provides comfortable lighting for everyday use.
In the lounge area, the designers created a Custom Ceiling Solution around the light above the semi-circular seating area. The ceiling system reduces reflected sound and makes the area quieter for informal meetings and short breaks. Its custom shape also fits the overall office design.
The project also includes Grid Cloud ceiling panels above meeting tables in different parts of the office. These suspended panels absorb sound, reduce echo, and help stop noise from spreading through open spaces. As a result, employees can work together in a quieter and more comfortable office.
Inside the meeting rooms, Line wall panels are installed behind the meeting tables. These acoustic wall panels absorb reflected sound and improve clear speech during meetings. They also add texture while matching the clean and modern office design.
Together, the acoustic lighting, ceiling panels, and wall panels create a complete sound control solution across the office. They reduce echo, lower noise, and improve comfort while supporting the overall interior design.
Overall, the Konyalı Saat Office shows how acoustic ceiling, wall, and lighting solutions can improve modern offices. By combining Ripple Lighting, Make Up Lighting, Custom Ceiling Solution, Grid Cloud, and Line panels, the project creates quieter meeting rooms, more comfortable work areas, and a workplace that supports clear communication, daily work, and employee well-being.
Oxia - Bulgaria
Project name: Oxia
Feltouch products: Straight Baffle, Octopus, Zebra, Parallax, Star Baffle, Line, Custom Tiles, Line 2, AirFelt Baffle
Designed by: MoVe Architects
Country: Bulgaria
Dealer: Arreda Casa Ltd.
Acoustic Solutions: Ceiling, Wall Panel
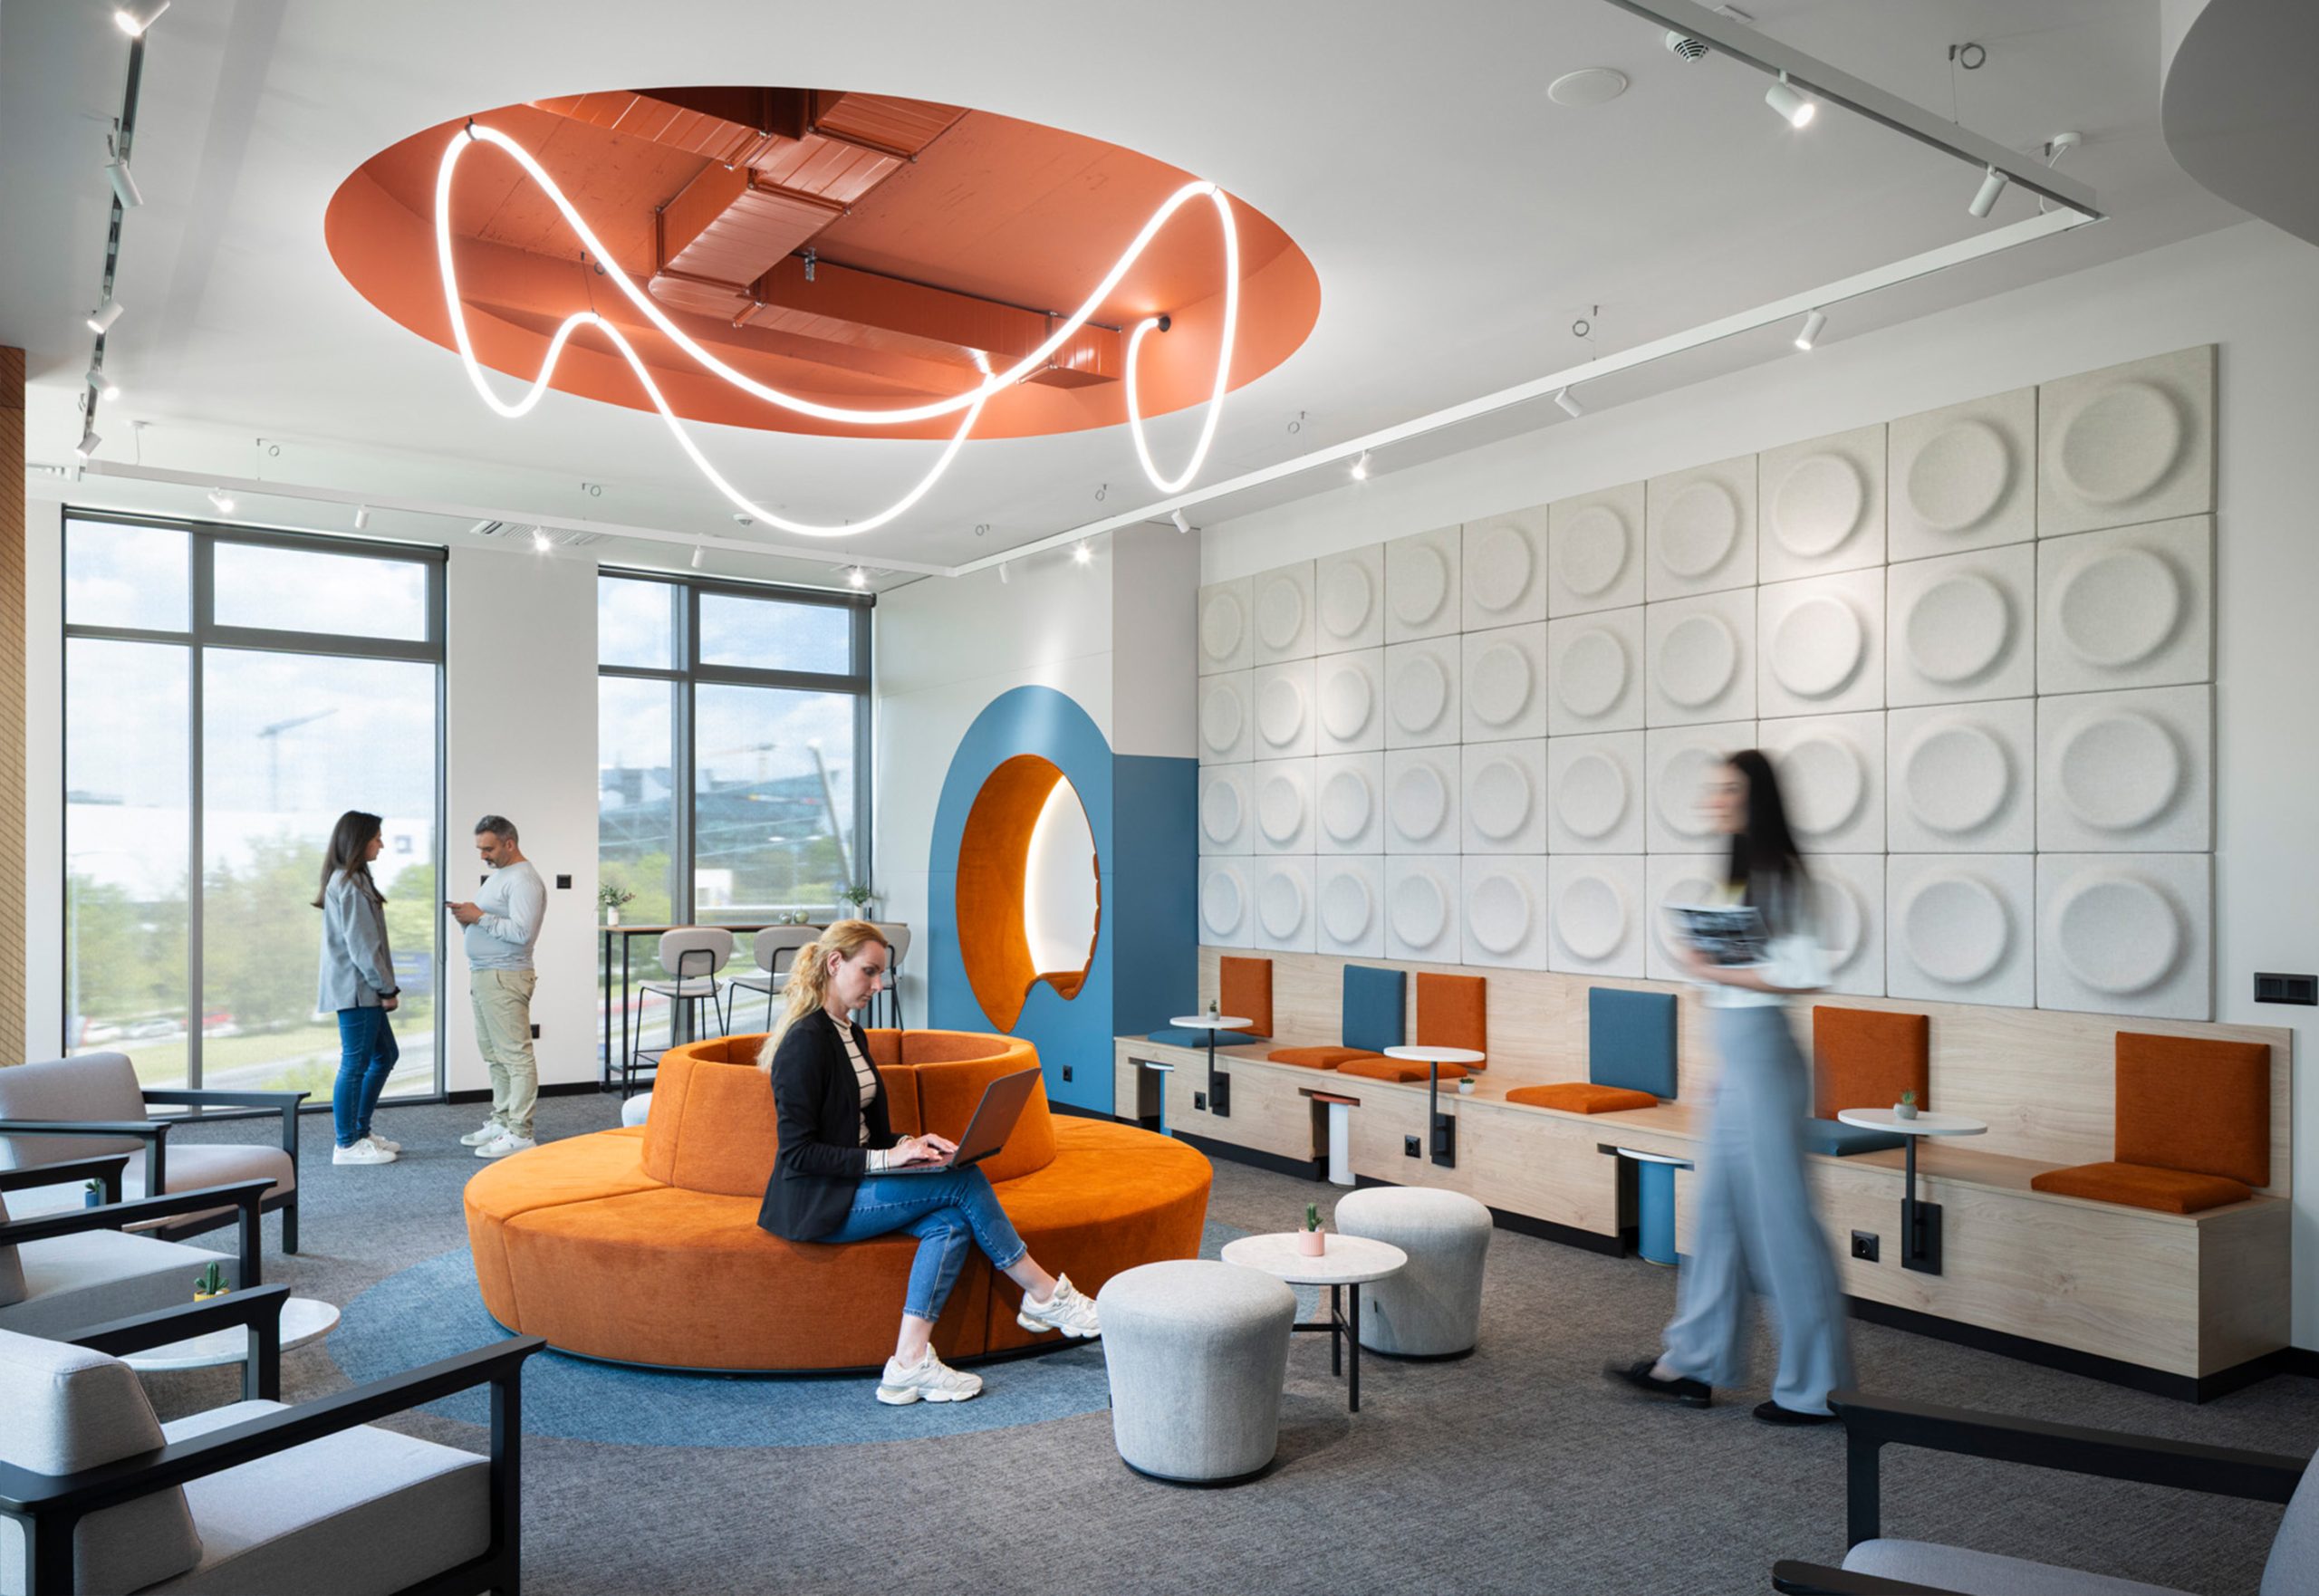
Oxia Project is a modern office designed to support teamwork, focused work, and employee comfort. The workplace includes open workspaces, meeting rooms, and social areas. These spaces encourage communication and collaboration. However, they can also create noise issues. Echo, background noise, and sound reflections can reduce comfort and make it harder to focus.
To improve sound quality, different acoustic products were integrated throughout the office. Each product was selected according to the needs of the space. In this way, every area benefits from better sound control while maintaining a consistent interior design.
In the social areas, the project features Octopus wall panels. These panels absorb sound reflections and help reduce echo. As a result, conversations become more comfortable and the space feels quieter. In addition, employees can interact more easily without excessive noise build-up.
The meeting rooms feature Star Baffle ceiling panels. Clear communication is important in these spaces. Therefore, controlling sound reflections and echo plays a key role. The Star Baffle panels reduce reverberation time and makes speech easier to understand. Consequently, presentations, discussions, and team meetings become more effective. Furthermore, employees can communicate without distraction.
In the open workspaces, Straight Baffle and AirFelt Baffles were integrated directly into the lighting system. Open offices often experience high levels of background noise from conversations, phone calls, and daily activities. To address this issue, the Straight Baffle panels absorbs sound and helps prevent noise from spreading across the workspace. In addition, it reduces echo and supports focus. As a result, employees can work in a more comfortable environment.
The smaller meeting rooms incorporate Parallax wall panels together with Line and Zebra panels from the Tiles Collection. These wall-mounted acoustic solutions help control sound reflections and improve comfort. They also reduce background noise and make speech easier to understand. Therefore, employees can communicate more effectively during meetings and focused discussions. At the same time, the panels improve the overall look of the interior.
The combination of ceiling and wall panels creates a consistent sound control approach throughout the office. Each product helps reduce echo, lower background noise, and improve comfort. Moreover, the solutions enhance the visual quality of the interior and complement the modern workplace design.
Overall, the Oxia Project shows how acoustic ceiling and wall solutions can improve office spaces. Through the use of Octopus, Star Baffle, Straight Baffle, AirFelt Baffle, Parallax, Line, and Zebra panels, the project improves comfort and supports clear talking. As a result, the office provides a balanced space that combines performance, appearance, and employee comfort.
Aytaş Kale Seramik
Project name: Aytaş Kale Seramik
Photographer: Emrullah Ağır
Feltouch products: Space Lay-in
Acoustic Solutions: Ceiling
Aytaş Kale Seramik is a company operating in the ceramic and building materials industry, offering products and solutions for architectural and interior applications.
The Aytaş Kale Seramik office project was designed to support efficient communication, concentration, and employee well-being through a balanced workplace environment. In modern offices, meeting rooms and collaborative spaces often experience increased sound reflections and reverberation due to hard interior surfaces. Therefore, acoustic solutions play an important role in creating a more comfortable and productive workplace.
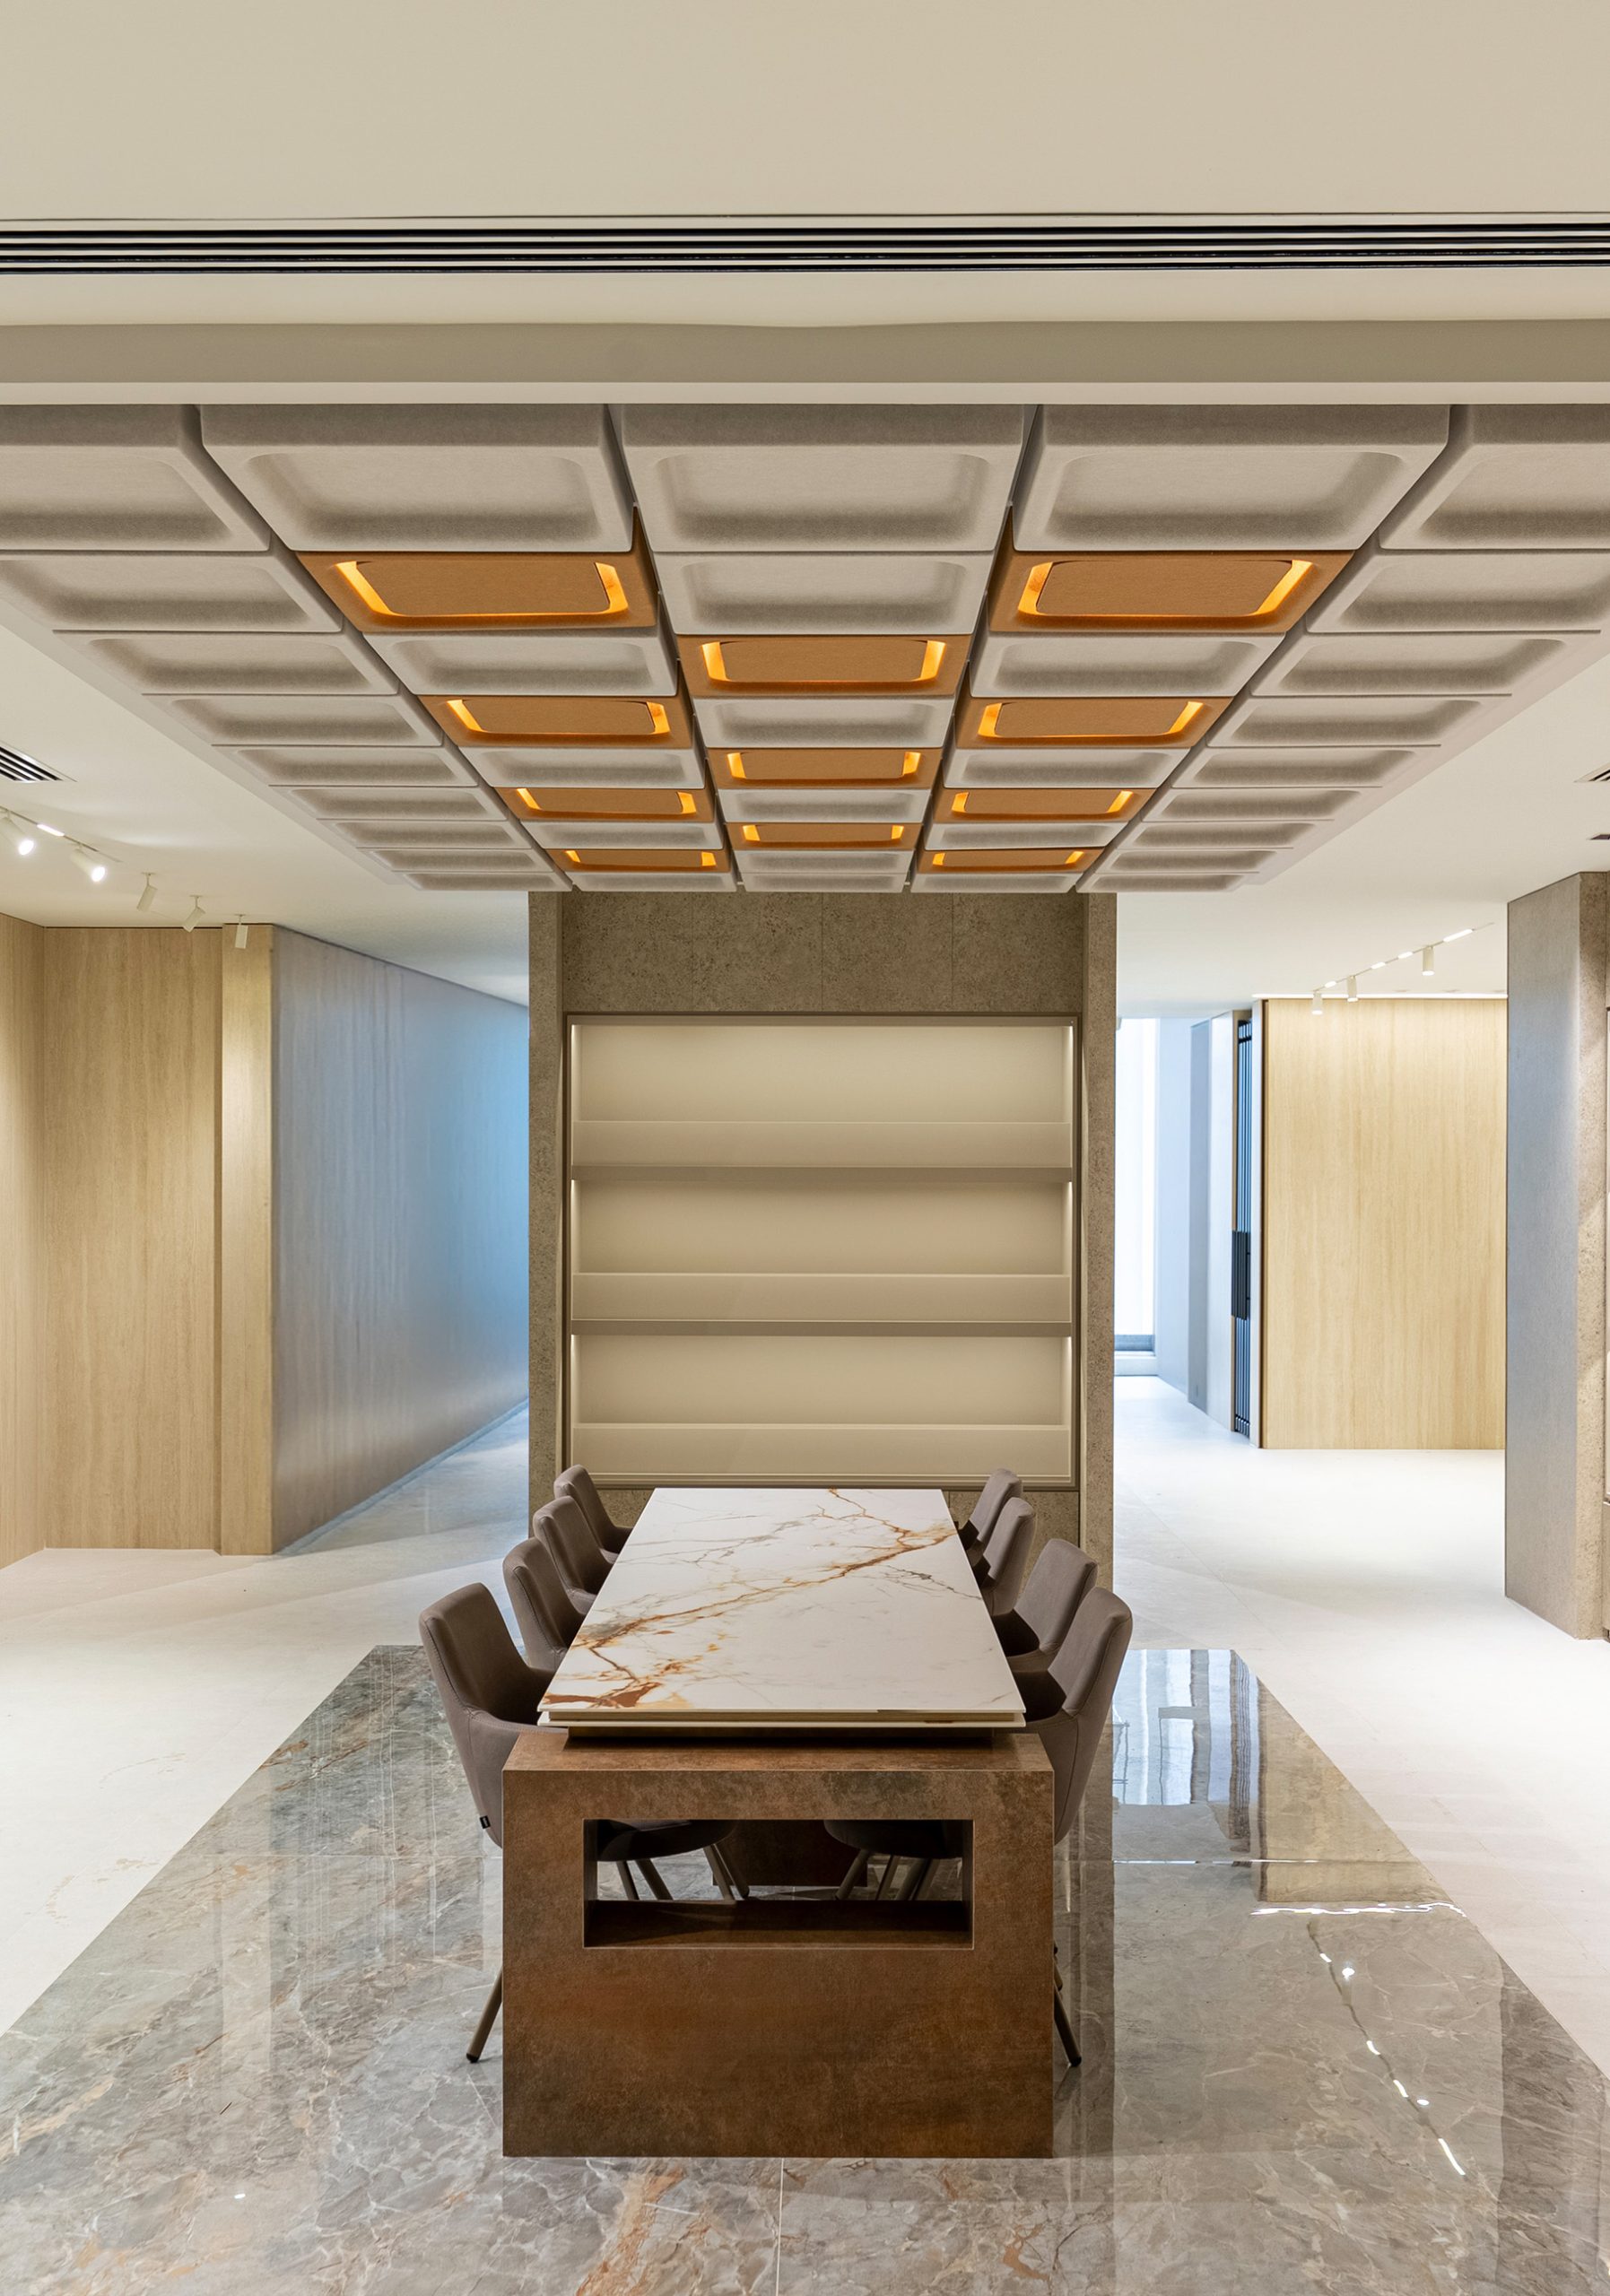
To address these acoustic challenges, Space Lay-In panels were integrated throughout the office. Designed for suspended ceiling applications, the Lay-In system provides a clean and seamless ceiling appearance while contributing to acoustic performance. The panels help reduce reverberation and support a more balanced acoustic environment across the workspace.
Meeting rooms are among the most acoustically demanding areas within the project. Clear communication is essential for presentations, discussions, and daily collaboration. Space Lay-In panels help improve speech intelligibility by reducing echo and controlling sound reflections within the room. As a result, employees can communicate more effectively and remain focused during meetings.
Beyond acoustic performance, the Space Lay-In panels contributes to the overall visual quality of the interior. Its organized ceiling layout complements the contemporary office design while supporting both functionality and comfort.
Overall, the Aytaş Kale Seramik office project demonstrates how acoustic ceiling solutions can improve workplace quality. Through the use of Space Lay-In panels, the project enhances acoustic comfort, supports effective communication, and creates a functional office environment that balances performance, aesthetics, and employee well-being. The project serves as an example of how acoustic ceiling systems can contribute to more comfortable and productive workspaces.